Paint changes the colour of a room. Panelling changes its character. A wall of fluted oak behind the bed, a slatted walnut ceiling over the dining table, a panelled majlis with brass inlays — these are the surfaces that make a Dubai villa feel finished rather than furnished, and they are also the surfaces that hide cables, absorb echo and frame the lighting.
At Fitout | Renovation Dubai we design and build wall paneling and wooden ceilings Dubai homeowners commission when they want architecture, not decoration: slatted and fluted feature walls, book-matched veneer panelling, 3D and geometric panels, timber and slatted ceilings with integrated lighting, acoustic panelling for media rooms and offices, wainscoting and classic mouldings, and panelled majlis interiors. Every panel is drawn for your room, made in our own workshop in Ras Al Khor and installed by our own team.
Since 1984 our carpenters have panelled villas in Emirates Hills and Jumeirah, apartments in Downtown and Palm Jumeirah, and hotels, offices and restaurants across the Emirates. This page explains what we make, the materials that stay flat and straight in air-conditioning, how the process works, what panelling costs in 2026 and the questions clients ask before they order.
The market is full of ready-made slat panels — MDF strips glued to a felt backing, sold by the sheet. They are quick and cheap, and they look it: the joints show every 600 mm, the slats are thin, the veneer is printed and the felt collects dust. They cannot turn a corner cleanly, cannot carry lighting and cannot be matched to the doors and wardrobes already in your home.
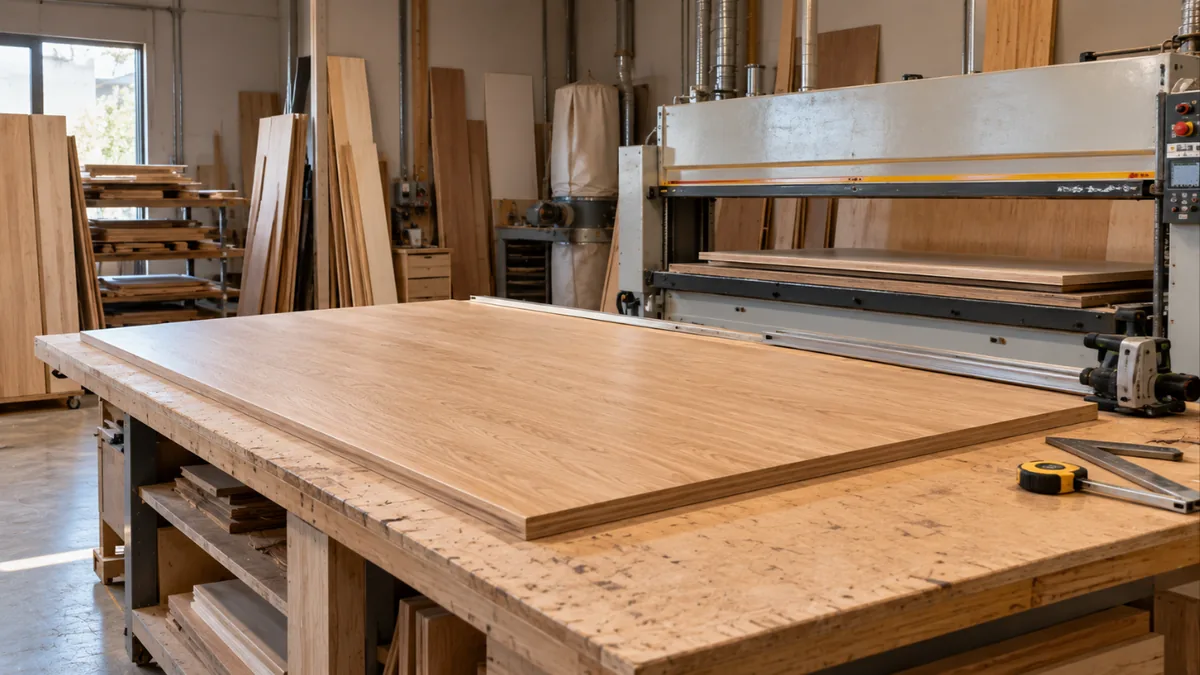
Made-to-measure panelling starts from the wall. We measure the room, set out the slats or panels so they finish cleanly at corners, doors, windows and ceiling, and build them in our workshop as large sections that install without visible joints. Lighting channels, air-conditioning grilles, sockets and switches are cut in precisely rather than hacked in on site. Veneers are book-matched so the grain flows across the wall, and the finish is the same one used on your kitchen, wardrobes and doors.
It is also healthier and longer-lasting. Our panels use moisture-resistant cores, water-based low-VOC finishes and mechanical fixings rather than glue, so they do not off-gas in a sealed air-conditioned room, do not lift in humidity and can be removed and refitted if a service behind them ever needs attention.
Finally, made-to-measure panelling adds value that buyers and tenants notice — a finished majlis, a hotel-quality bedroom wall, a ceiling that makes a standard apartment feel designed — for a cost that is usually less than the marble or stone alternative.
We do not sell from a range. Each category below is a starting point for a conversation about your room, the light, the acoustics and the finishes already in your home. Every example on this page is an illustration of the style, not a stock photograph of a finished project.
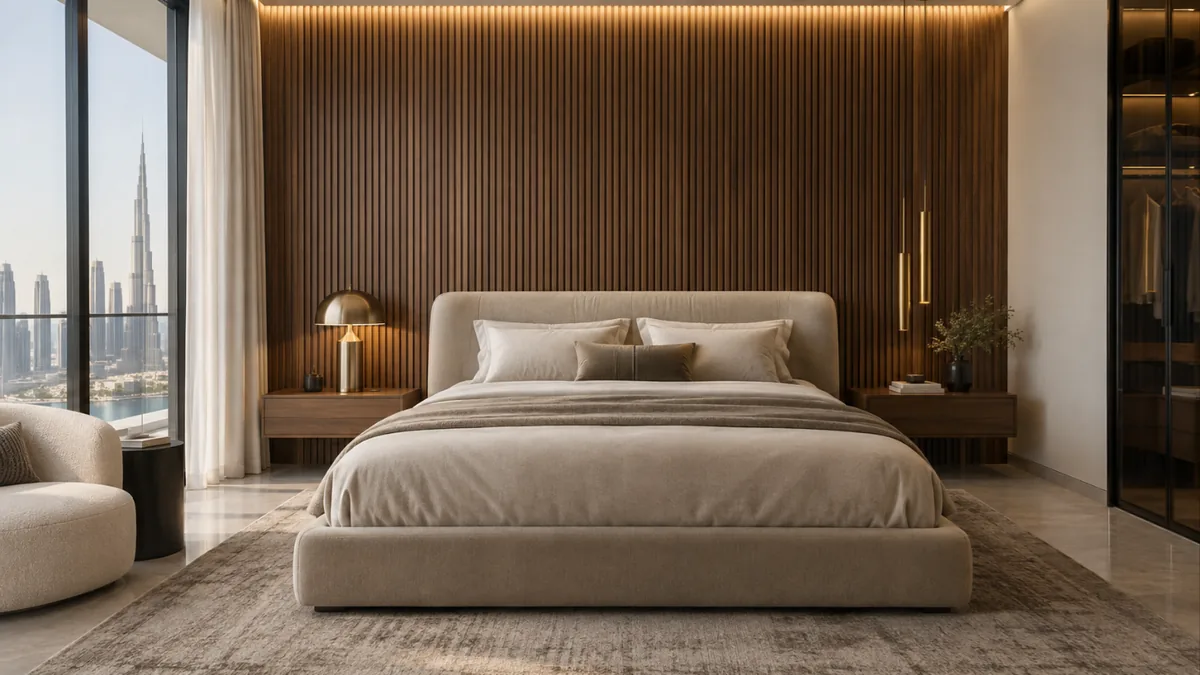
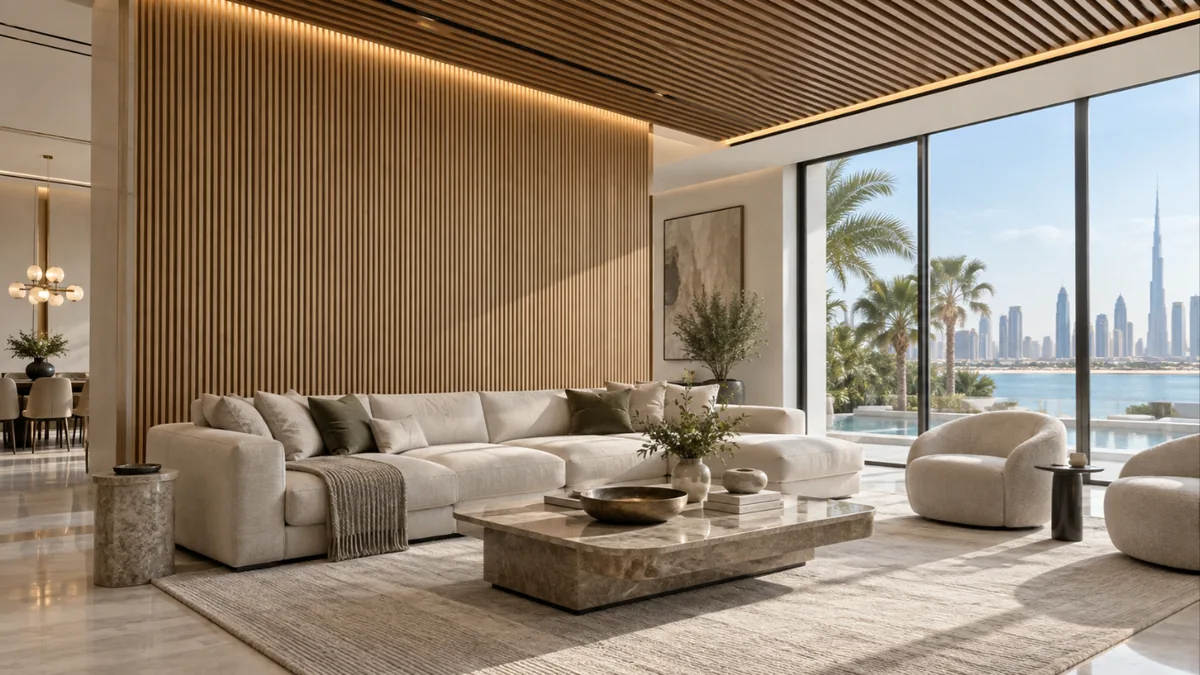
Vertical or horizontal slats and fluted panels in oak, walnut, ash and smoked veneers, set out to the wall with concealed lighting channels and clean corner details. The most requested finish for bedroom headboard walls, TV walls, entrance halls and majlis rooms. Slat width, depth and spacing are designed for the room, and panels turn corners and wrap columns without visible joints.
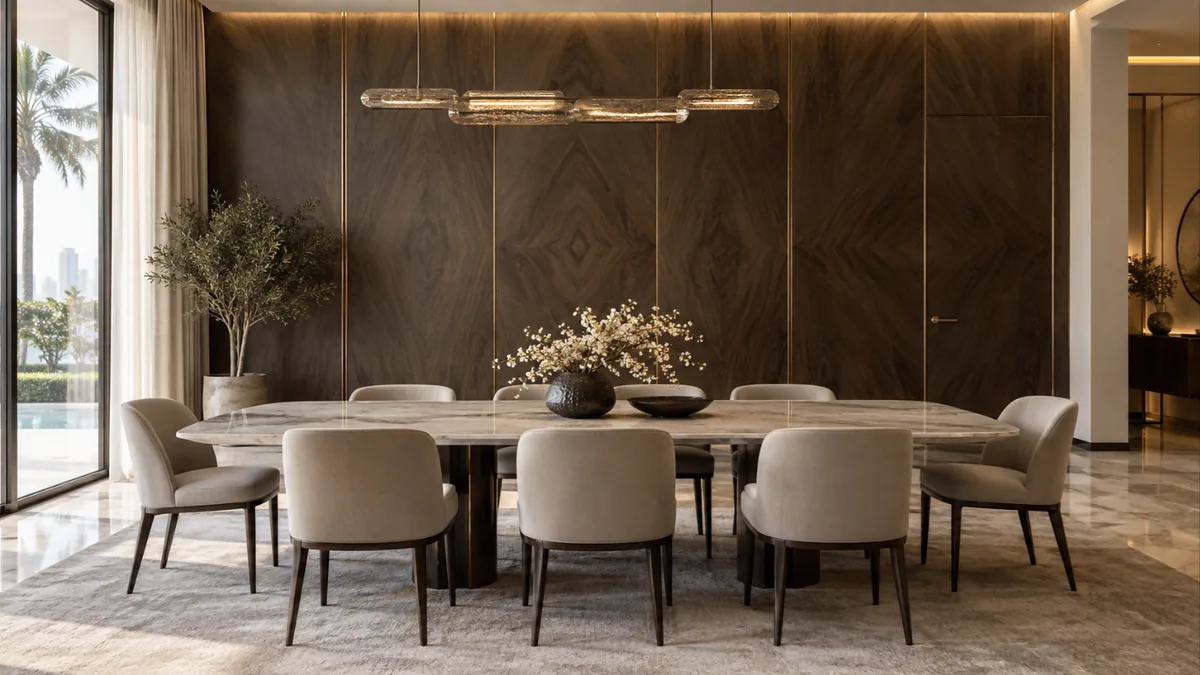
Large flat panels in book-matched natural veneer — oak, walnut, eucalyptus, smoked or dyed — with shadow gaps, brass or bronze inlays and integrated doors that disappear into the wall. The finish for formal living rooms, dining rooms and studies where the wall should read as one piece of furniture.
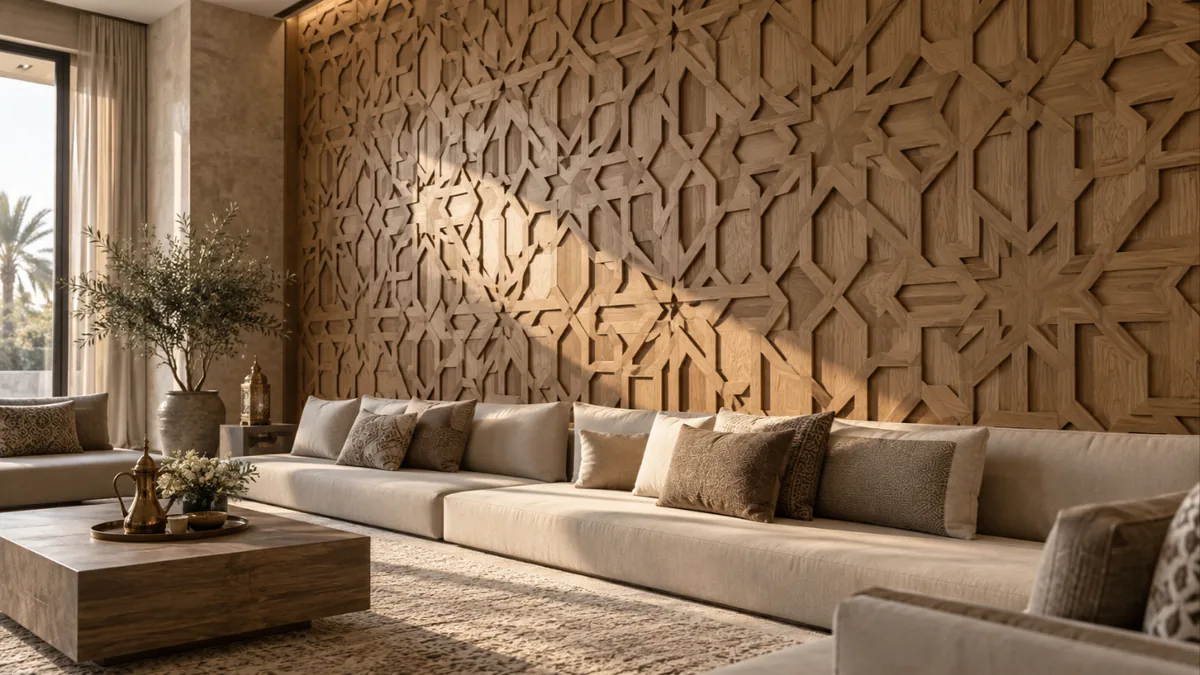
CNC-machined relief panels, geometric and Islamic patterns, pyramids, waves and custom designs in veneered or lacquered timber, lit from the side to show the relief. Used for majlis walls, reception areas, staircase walls and feature ceilings.
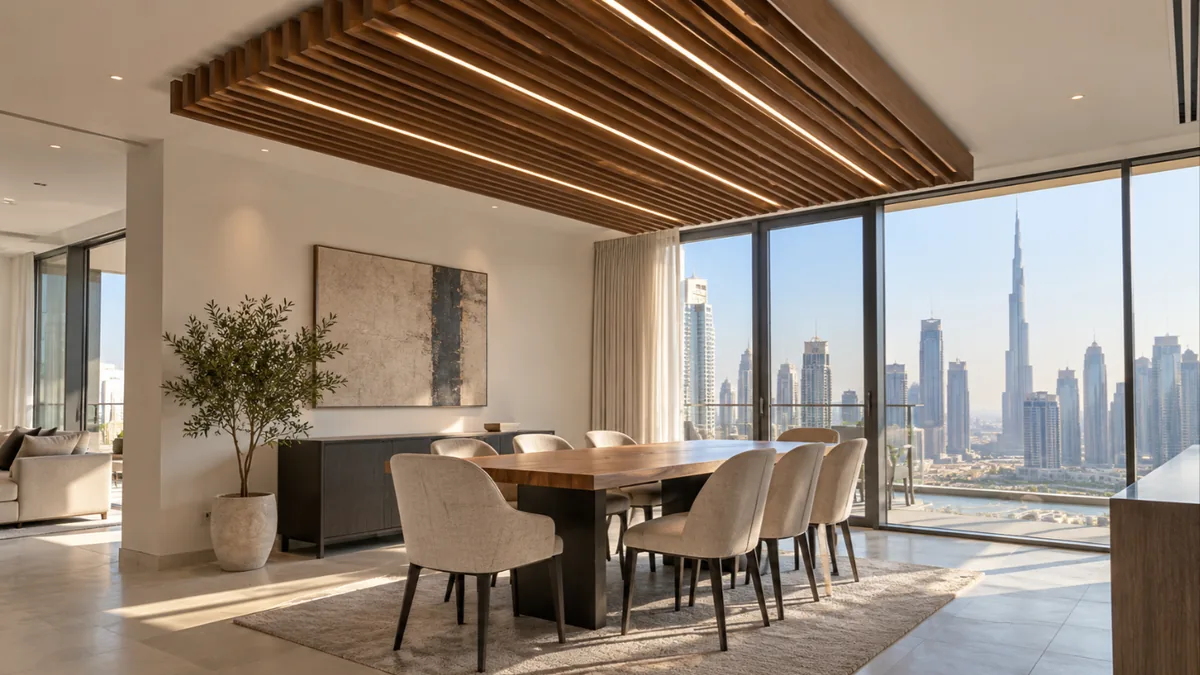
Solid or veneered timber ceilings, slatted ceilings with lighting between the slats, coffered ceilings and ceiling rafts that define a dining or seating area. Designed around air-conditioning diffusers, sprinklers, speakers and lighting so services disappear and the timber is what you see.
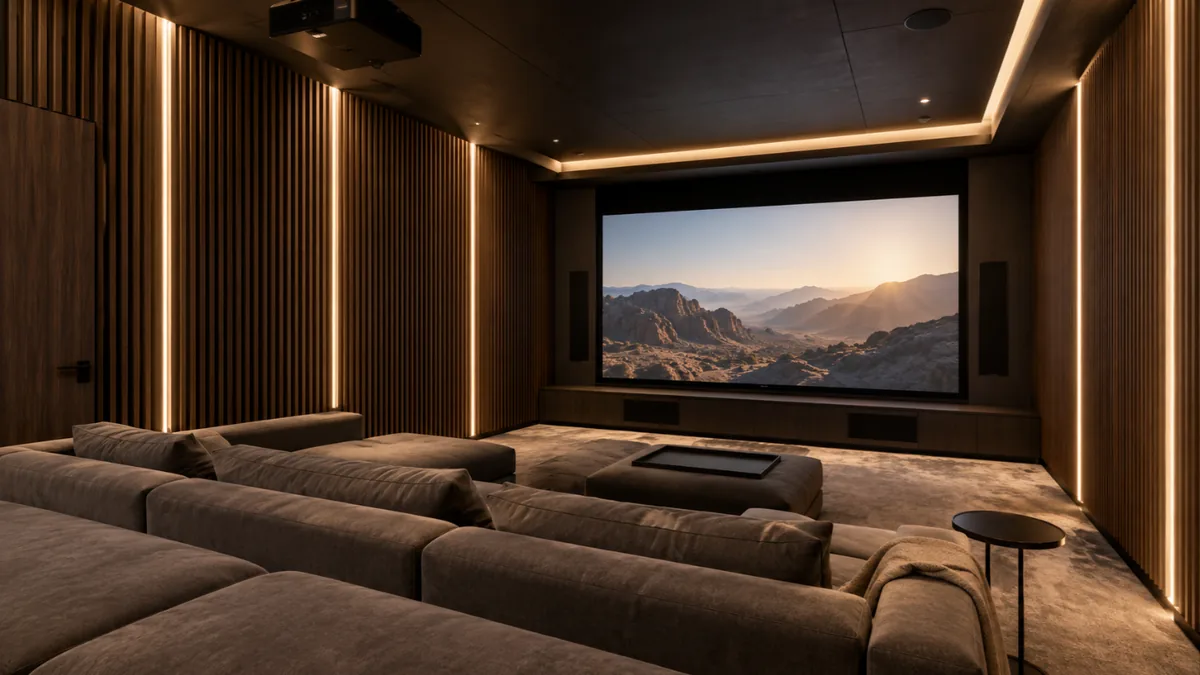
Slatted acoustic panels with felt or fabric backing for media rooms, offices and majlis rooms that echo; painted wainscoting, dado panelling and picture-frame mouldings for classic and transitional interiors; and fabric- and leather-wrapped panels for bedrooms and cinema rooms.
Panelling covers a large area, so any movement or defect in the material is multiplied across a whole wall. Material choice decides whether the panels stay flat and the joints stay tight. The table summarises the options we use most.
| Material | Best For | Character | Notes for UAE Homes |
|---|---|---|---|
| Natural veneer on MR-MDF | Flat panels, fluted and slatted walls | Real timber grain, book-matched | Moisture-resistant core; our standard for interiors |
| Solid oak, ash and walnut slats | Feature slats, ceiling rafts | Depth and tactility | Kiln-dried, quarter-sawn, sealed all faces |
| Lacquered MDF | Colour schemes, wainscoting, mouldings | Any RAL or NCS colour | Polyurethane lacquer, wipe-clean |
| CNC-machined MDF and timber | 3D, geometric and carved panels | Precise relief patterns | Veneered or lacquered after machining |
| Acoustic slat panels with felt | Media rooms, offices, majlis | Reduces echo | Fire-rated felt, low-VOC adhesives |
| Fabric and leather wrapped panels | Bedrooms, cinema rooms | Soft, acoustic | Breathable, stain-treated fabrics |
| Brass, bronze and stainless inlays | Shadow gaps, trims, feature lines | Metal detail | Lacquered or PVD against humidity |
| Marine plywood substrates | Bathrooms, humid rooms, ceilings | Stable, screw-holding | Used behind panels near water |
| Teak, iroko and thermowood | Balcony and terrace ceilings and walls | Weatherproof | Naturally resists sun and humidity |
A panelled wall is a large, thin timber surface fixed to a wall that may be a different temperature from the room. In Dubai that wall is often an external wall heated by the sun on one side and cooled by air-conditioning on the other, and the difference produces condensation and movement that cheap panels cannot cope with.
We build panels on moisture-resistant MDF or marine plywood cores that do not move, veneer both faces so the panel stays balanced, and fix them to a battened sub-frame that leaves a ventilated gap behind the panel and takes up any unevenness in the wall. Solid slats are kiln-dried to 8–10 per cent moisture and quarter-sawn for straightness. Shadow gaps and expansion joints are designed into the layout so the wall can move invisibly, and every panel is sealed on all faces before it leaves the workshop.
Ceilings get the same care with extra attention to weight and services: panels are lightweight, fixed to a concealed grid, and cut for diffusers, sprinklers and lights before installation. For balconies and terraces we use teak, iroko or thermowood with stainless fixings and UV-resistant finishes. All interior finishes are water-based, low-VOC and cured in the workshop, so the room is safe to sleep in the night the panelling goes up.
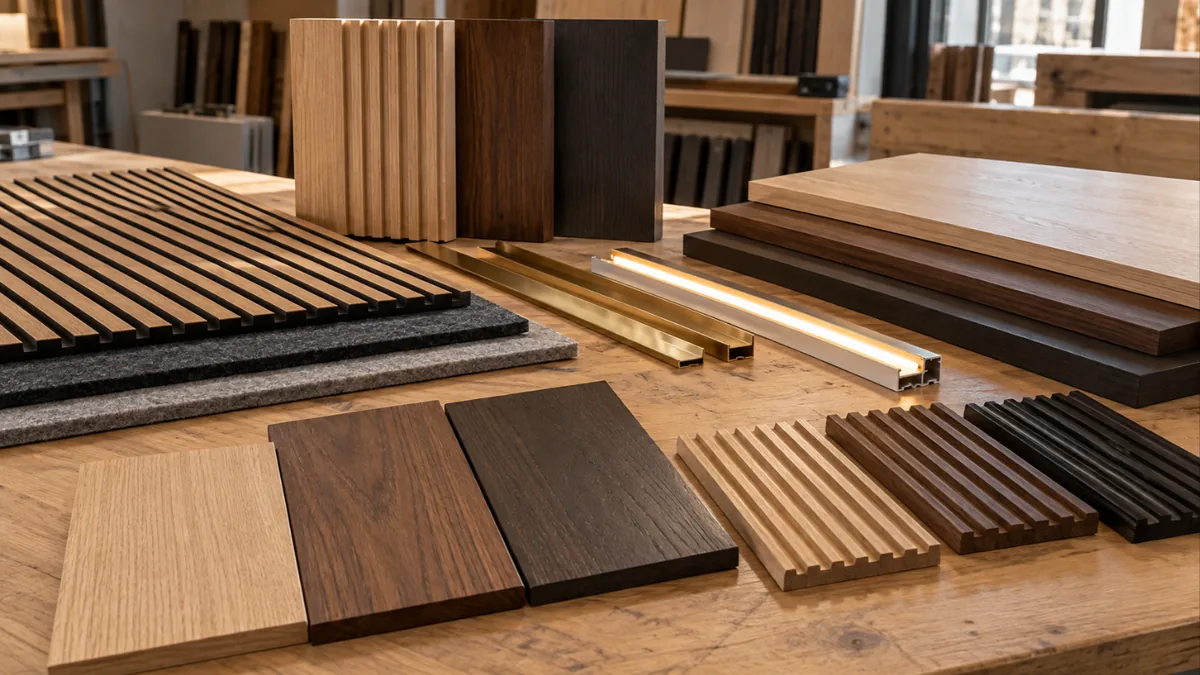
Finish is where panelling earns its place. We offer natural, smoked, fumed and cerused oak; walnut, ash and eucalyptus; dyed and stained veneers; lacquers in any RAL or NCS colour in matt, satin or gloss; and mixed-material walls combining timber with stone, brass, fabric, mirror and glass. Slat and flute profiles range from fine 20 mm ribs to deep 60 mm fins, and panel layouts are set out so joints land on shadow gaps and corners are mitred.
Lighting is designed in from the first drawing: LED channels in the slats, grazing light from ceiling coves, backlit panels and integrated wall lights. Details include concealed doors and wardrobe fronts flush with the panelling, integrated TV and speaker openings, brass and bronze inlays, and skirting and cornice profiles that finish the wall cleanly. We bring physical samples of every veneer, finish and metal to your home so you can judge them under your own light.
Commissioning panelling should be simple. Our process is the same one we use for full villa renovations, scaled to a single wall or a whole house.
Made-to-measure panelling in Dubai costs more than off-the-shelf slat sheets and usually less than natural stone cladding — with the difference that it is set out for your walls, carries your lighting and matches your joinery. The figures below are indicative 2026 ranges from our own projects, including manufacture and installation and excluding VAT.
| Piece | Typical Specification | Indicative Price (AED) |
|---|---|---|
| Slatted or fluted feature wall (per m²) | Veneered oak or walnut, concealed sub-frame | 650 – 1,400 / m² |
| Solid-timber slatted wall (per m²) | Solid oak or walnut slats, oiled | 1,200 – 2,200 / m² |
| Book-matched veneer panel wall (per m²) | Flat panels, shadow gaps, brass inlay | 900 – 1,800 / m² |
| 3D or geometric CNC panel wall (per m²) | Machined relief, veneered or lacquered | 1,100 – 2,400 / m² |
| Slatted timber ceiling (per m²) | Veneered slats, integrated LED lighting | 800 – 1,600 / m² |
| Coffered or panelled ceiling (per m²) | Veneered or lacquered panels, cornices | 900 – 2,000 / m² |
| Acoustic slat panelling (per m²) | Slats on fire-rated felt | 550 – 1,100 / m² |
| Wainscoting and mouldings (per linear m) | Lacquered MDF, dado height | 450 – 900 / m |
| Full panelled majlis, 6 × 5 m room | Walls and ceiling, lighting, inlays | 60,000 – 140,000 |
| Balcony or terrace timber ceiling (per m²) | Thermowood or iroko, stainless fixings | 700 – 1,300 / m² |
| Factor | Made-to-measure (Fitout | Renovation Dubai) | Off-the-shelf slat sheets | Stone or marble cladding |
|---|---|---|---|
| Fit to the wall | Set out to corners, doors and lights | Sheet joints every 600 mm | Cut on site, heavy |
| Lighting and services | Designed in | Surface-mounted | Difficult to integrate |
| Match to existing joinery | Exact veneer and finish | Printed veneer | No |
| Acoustics | Tuned — felt, fabric, slat depth | Some | Reflective |
| Weight and fixing | Light, concealed sub-frame | Glued | Heavy, structural fixing |
| Installation | 2–5 days, dry | 1 day | 1–3 weeks, wet trades |
| Repairability | Panels removable, refinishable | Replace sheet | Difficult |
| Price | Mid | Low | High |
The honest answer is not always made-to-measure. A utility room or a rental refresh can use sheet panels. But for the majlis, the master bedroom, the living room ceiling and any wall the whole family looks at every day, panelling built for the room is the finish you will still be pleased with in fifteen years.
Well-made panelling needs little care, but the Dubai environment has a few habits worth knowing. Dust slats and flutes with a soft brush or microfibre duster every week or two; fine dust settles in the grooves. Wipe flat panels with a barely damp cloth and dry; avoid silicone sprays and abrasive cleaners. Keep room humidity between 40 and 55 per cent where you can, and keep direct afternoon sun off walnut and dark stains to prevent fading. Vacuum acoustic felt gently with a brush attachment. Check that air-conditioning condensate is not tracking onto a panelled wall, and if a panel ever lifts, sounds hollow or shows a hairline at a joint, call us early — a small adjustment now avoids a refinish later.
Homeowners finishing a renovated villa who want the majlis, bedrooms and living room to feel designed rather than painted; apartment owners adding a headboard wall, a TV wall or a ceiling raft that makes a standard unit feel bespoke; families who want a media room or majlis that does not echo; landlords and short-let operators adding a hotel-quality feature wall; hotels, restaurants, clinics and offices needing durable, fire-rated panelling; and interior designers who need a workshop that will build their drawings precisely and manage the site for them.
Our workshop is in Ras Al Khor Industrial Area, which puts most of Dubai within thirty minutes for site visits and installations. We regularly build and install panelling and ceilings in Emirates Hills, Jumeirah Golf Estates, Arabian Ranches, Dubai Hills Estate, DAMAC Hills, Jumeirah, Umm Suqeim, Al Barsha, Jumeirah Park, Al Furjan, Mohammed Bin Rashid City, Palm Jumeirah, Dubai Marina, JLT, JBR, Downtown, Business Bay, DIFC, Mirdif, Al Warqa, Nad Al Sheba, Town Square and Villanova, and on request in Sharjah, Ajman, Abu Dhabi, Al Ain and Ras Al Khaimah. Apartment installations are planned around building rules, service-lift bookings and permitted hours, and panels are sized to pass through lifts.
If you are planning a wider project, these pages will help: TV units and media walls are usually built into a panelled wall; partitions and room dividers continue slats from wall to screen; beds and headboards for headboard walls; wooden doors and frames for concealed doors within panelling; and the home carpentry hub lists every joinery service we offer.
Yes. Cables run in the ventilated gap behind the panels, sockets and switches are cut in precisely, and diffusers and grilles are framed so they read as part of the design. We survey services at the site visit.
Not if built for it. We use moisture-resistant cores, balanced veneers, quarter-sawn solid slats and a ventilated sub-frame, and design expansion joints into the layout.
Yes. Our ceiling panels are lightweight and fixed to a concealed grid, and we design around sprinklers, diffusers and lighting. We check building rules and ceiling heights at the site visit.
Yes, especially with a felt or fabric backing. Acoustic slat panels are our standard recommendation for media rooms, majlis rooms and home offices that sound hollow.
Yes. We keep records of the veneers, lacquers and hardware used on your previous joinery and match them exactly, or take a sample from the existing piece.
Yes. Concealed doors with hidden hinges and push-to-open catches sit flush in the panel layout so the door disappears when closed.
Four to six weeks from approval of drawings and samples for a room; six to ten weeks for a whole villa. Installation is two to five days per room.
We use fire-retardant cores and felt where regulations require it — commercial spaces, hotels and some towers — and can supply certificates for the materials used.
Yes. Thermowood, iroko or teak with stainless fixings and UV-resistant finishes, designed for sun, humidity and wind.
Slats add texture, hide lighting and improve acoustics; flat book-matched panels give a calmer, more formal look. Many rooms use both — slats on the feature wall and flat panels elsewhere. We show samples of each.
Usually yes. The sub-frame is fixed through the existing finish into the wall, and the panels cover it. This is confirmed at the site visit.
A workshop warranty on panels, finish and installation, plus the manufacturers' warranty on lighting and hardware. Terms are stated on your quote.

Dubai’s single-source fit-out and renovation specialists since 1984. 25+ in-house trades delivering residential and commercial interiors across all seven emirates.
WhatsApp us