Open-plan living looks wonderful on the developer’s brochure and less wonderful when the television competes with dinner, the home office sits in the corner of the majlis and the front door opens straight into the living room. The answer is rarely a solid wall. It is a partition — something that divides without closing, filters light without blocking it and gives each part of the room a purpose.
At Fitout | Renovation Dubai we design and build wooden partitions and room dividers Dubai homeowners commission when they want to zone a space with joinery rather than plasterboard: floor-to-ceiling slatted timber screens, glass-and-timber partitions, contemporary mashrabiya and geometric screens, sliding and folding dividers, shelving partitions with storage on both sides, and entrance screens that give an apartment the hallway it never had. Every piece is drawn for your room, made in our own workshop in Ras Al Khor and installed by our own team.
Since 1984 our carpenters have built partitions for villas in Jumeirah and Arabian Ranches, apartments in Downtown and Dubai Marina, and offices, clinics and hotels across the Emirates. This page explains what we make, the materials that stay straight in air-conditioning, how the process works, what a partition costs in 2026 and the questions clients ask before they order.
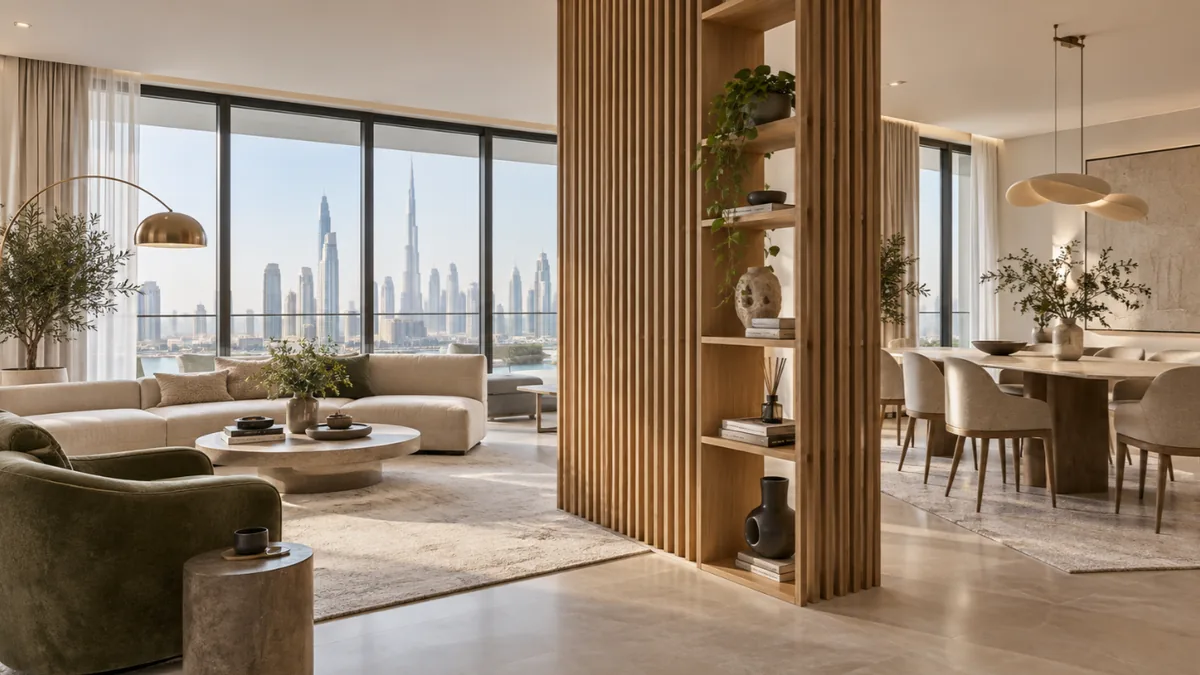
A plasterboard wall solves one problem and creates three. It blocks light and air-conditioning flow, it needs a permit and a contractor in most Dubai buildings, and it is permanent — when the family changes, the wall stays. A joinery partition is designed to divide and connect at the same time: slats let light and cooled air through while breaking the sightline; glass panels separate sound while keeping the view; sliding panels open the room for a gathering and close it for a quiet evening.
Partitions are also faster and cleaner. They are made in our workshop and installed in a day or two with no wet trades, no dust from plastering and, in most apartments, no structural permit because they are fixed joinery rather than a wall. When you move, a freestanding or demountable partition can move with you.
And they are better looking. A slatted oak screen with integrated shelving and lighting is a feature; a plasterboard wall is a surface to hide. The same piece can carry a television, a bookcase, a desk or a wardrobe on its other side, so one partition does the work of a wall and a piece of furniture.
Finally, in the UAE market a well-designed partition adds value that buyers and tenants notice — a defined entrance, a private study, a separated majlis — without reducing the floor area on the title deed or the light that sells the apartment.
We do not sell from a range. Each category below is a starting point for a conversation about your room, the light, the sound and the finishes already in your home. Every example on this page is an illustration of the style, not a stock photograph of a finished project.
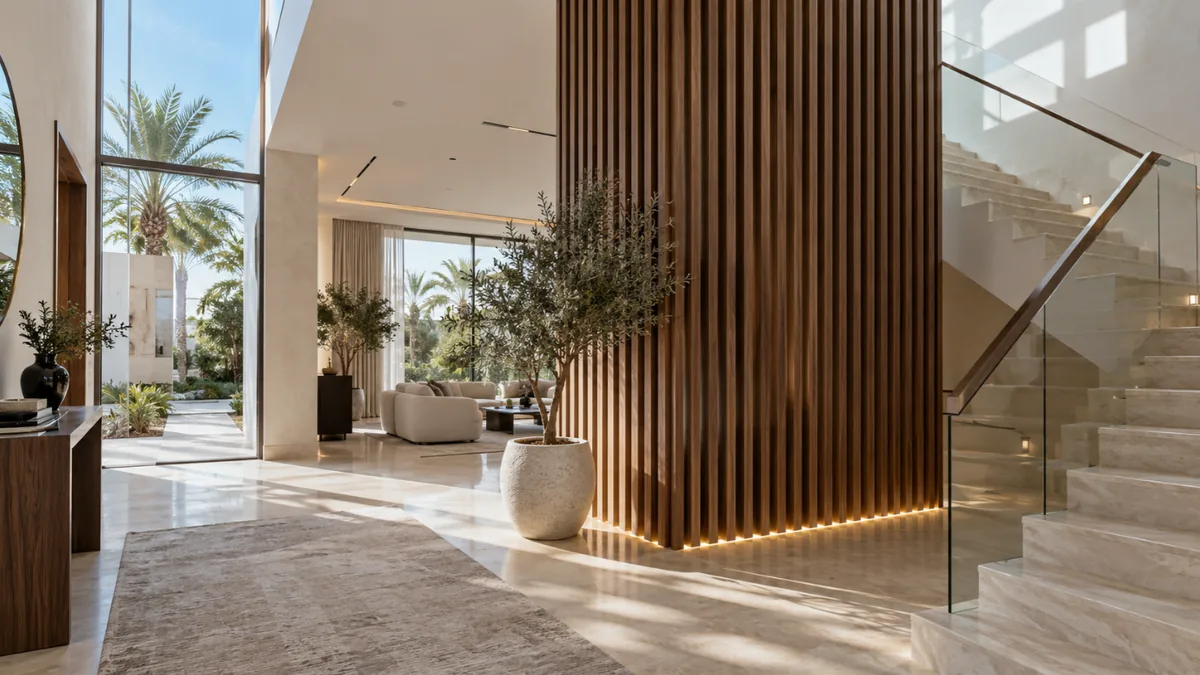
Vertical or horizontal timber slats — oak, walnut, ash or smoked veneers — fixed floor to ceiling on a concealed frame, with the spacing tuned to the privacy you want. Our most requested partition for living-dining zoning, staircases and entrance halls. Slats can be solid timber, veneered fins or lacquered profiles, and can carry LED lighting in the frame.
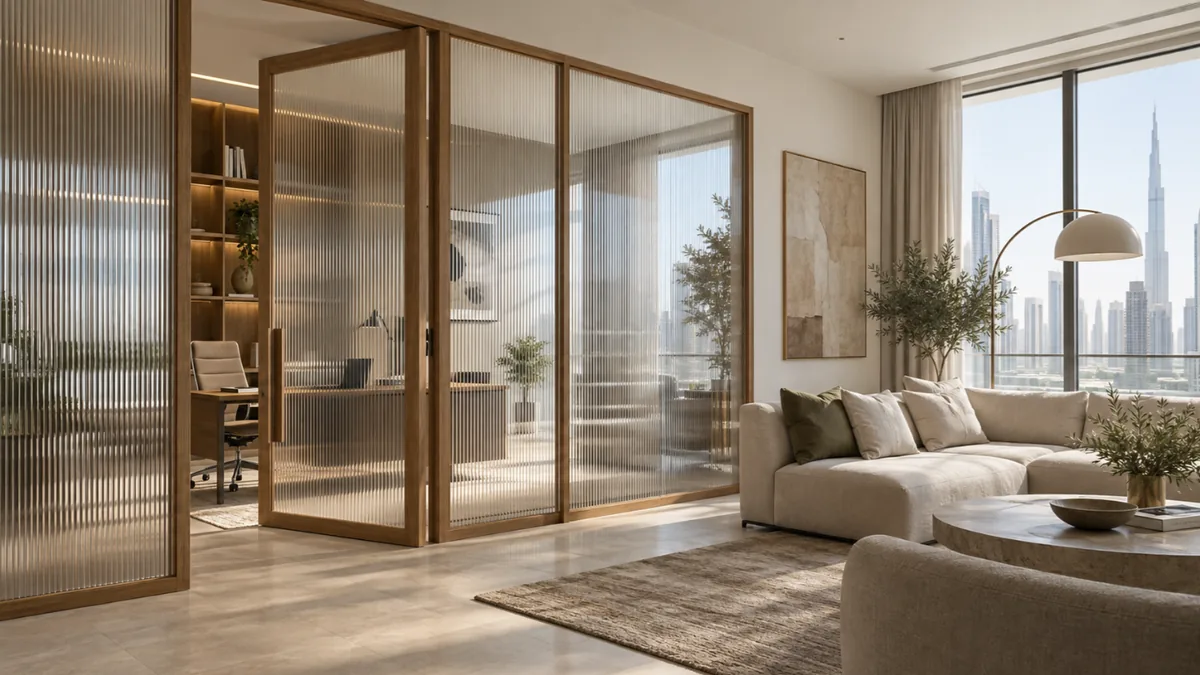
Framed or frameless glass panels set into timber frames, with clear, fluted, reeded, smoked or acoustic-laminated glass. The right choice for a home office that needs quiet but not darkness, or a kitchen that should be seen but not smelled. Doors — hinged, pivot or sliding — are built into the same frame.
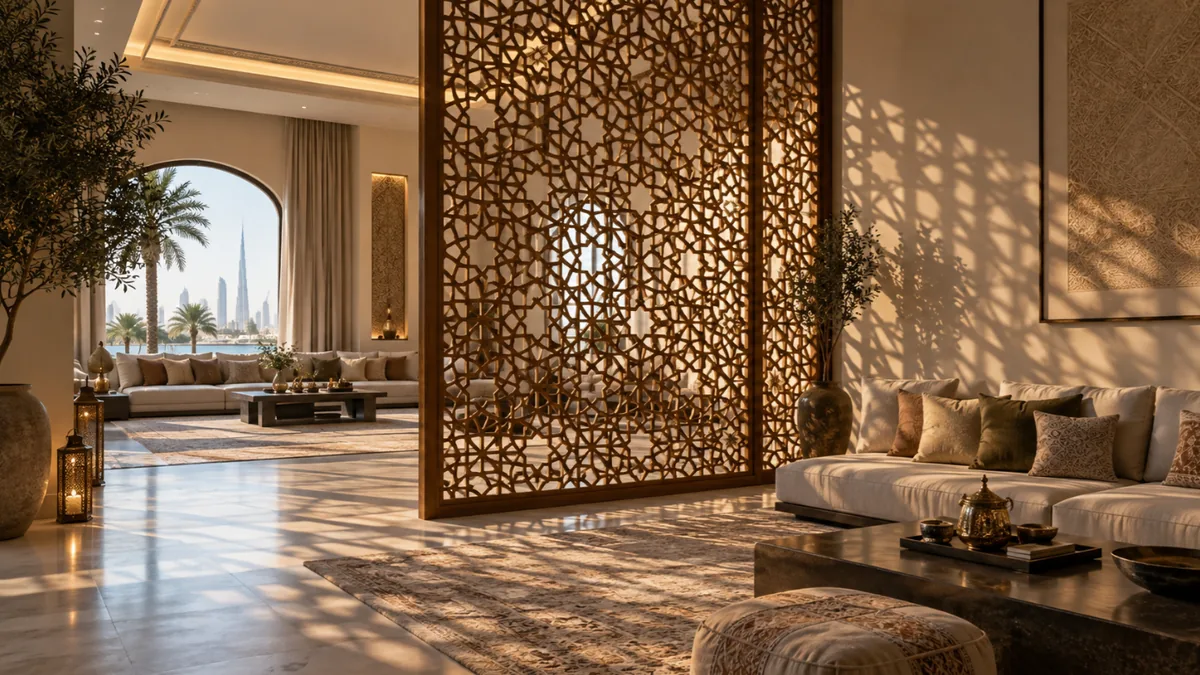
Contemporary mashrabiya, Islamic geometric patterns and custom CNC-cut screens in timber, veneered panels or lacquered MDF. Perfect for majlis rooms, entrance screens and privacy at windows, with the pattern scale and opening ratio designed for the light and privacy you need.
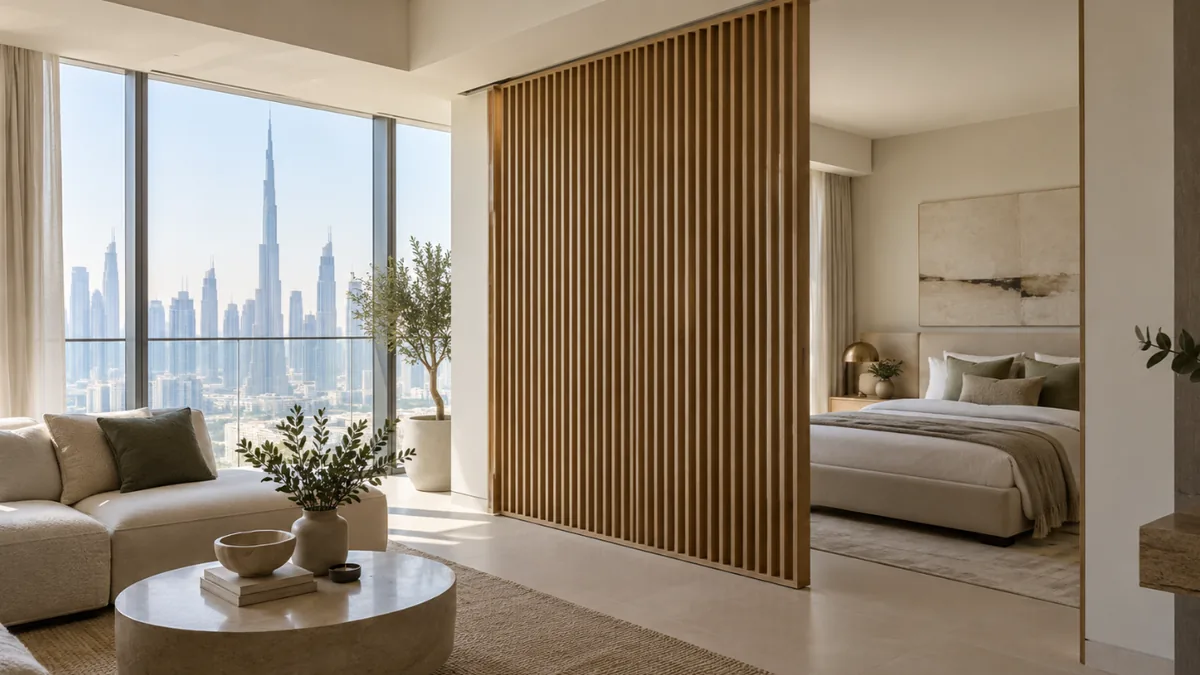
Panels that move: top-hung sliding screens on concealed tracks, bi-fold dividers that stack into a pocket, and pivot panels that swing open for a gathering. Slatted, panelled, glazed or upholstered, with soft-close hardware rated for daily use. The way to make one large room work as two.
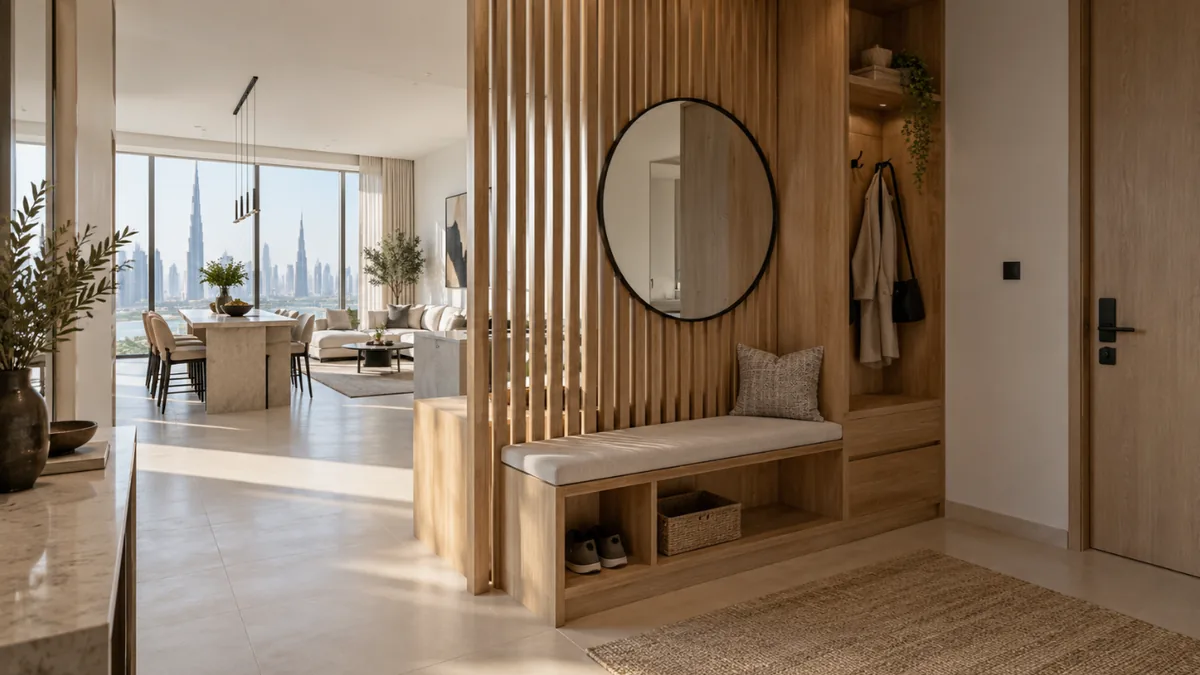
Double-sided joinery that divides a room and works from both sides — a bookcase to the living room and a wardrobe to the bedroom, a TV wall to the lounge and a desk to the study, or an entrance screen with a bench, coat storage and a mirror that gives an apartment a proper hallway.
A partition is tall, thin and exposed on both sides, so stability matters more here than in almost any other joinery. Material choice decides whether the slats stay straight and the glass stays quiet. The table summarises the options we use most.
| Material | Best For | Character | Notes for UAE Homes |
|---|---|---|---|
| Solid oak and ash slats | Slatted screens, fin walls | Pale, straight grain | Kiln-dried, quarter-sawn where possible for straightness |
| Solid walnut | Statement screens, majlis partitions | Deep brown, rich figure | Keep out of direct sun; oiled or matt lacquer |
| Veneered MR-MDF fins | Tall slats, wide partitions | Perfect grain match, very stable | Our standard for slats over 2.7 m |
| Lacquered MDF profiles | Colour schemes, geometric screens | Any RAL or NCS colour | Polyurethane lacquer, wipe-clean |
| CNC-cut panels | Mashrabiya and pattern screens | Precise repeating patterns | Veneered or lacquered, sealed all faces |
| Toughened and laminated glass | Office and kitchen partitions | Clear, fluted, reeded, smoked | Acoustic laminate where sound matters |
| Fabric and leather panels | Bedroom dividers, headboard partitions | Soft, acoustic | Breathable, stain-treated fabrics |
| Blackened steel and brass frames | Slim glazed partitions, sliding tracks | Fine profiles, long spans | Powder-coated or PVD against humidity |
| Teak and iroko | Outdoor and balcony screens | Golden, weatherproof | Naturally resists sun and humidity |
A three-metre timber slat is the most demanding piece of joinery in a home: any movement in the timber shows as a bow or a twist that the eye picks up from across the room. Dubai’s air-conditioned interiors are very dry, and timber that was not properly dried and acclimatised will move within a season.
We kiln-dry every board to 8–10 per cent moisture content, select quarter-sawn stock for solid slats, and use veneered moisture-resistant MDF fins for the tallest partitions because engineered cores simply do not move. Every slat is sealed on all faces, fixed to a concealed frame at top and bottom and, on tall screens, at a mid-height rail so the panel cannot rack. Glass partitions use frames with expansion allowances and gaskets so panels never rattle when the air-conditioning cycles.
For balcony and terrace screens we use teak, iroko or exterior-grade panels with stainless or PVD fixings and UV-resistant finishes. All interior finishes are water-based, low-VOC and cured in the workshop, so the partition is ready to live with the day it is installed.
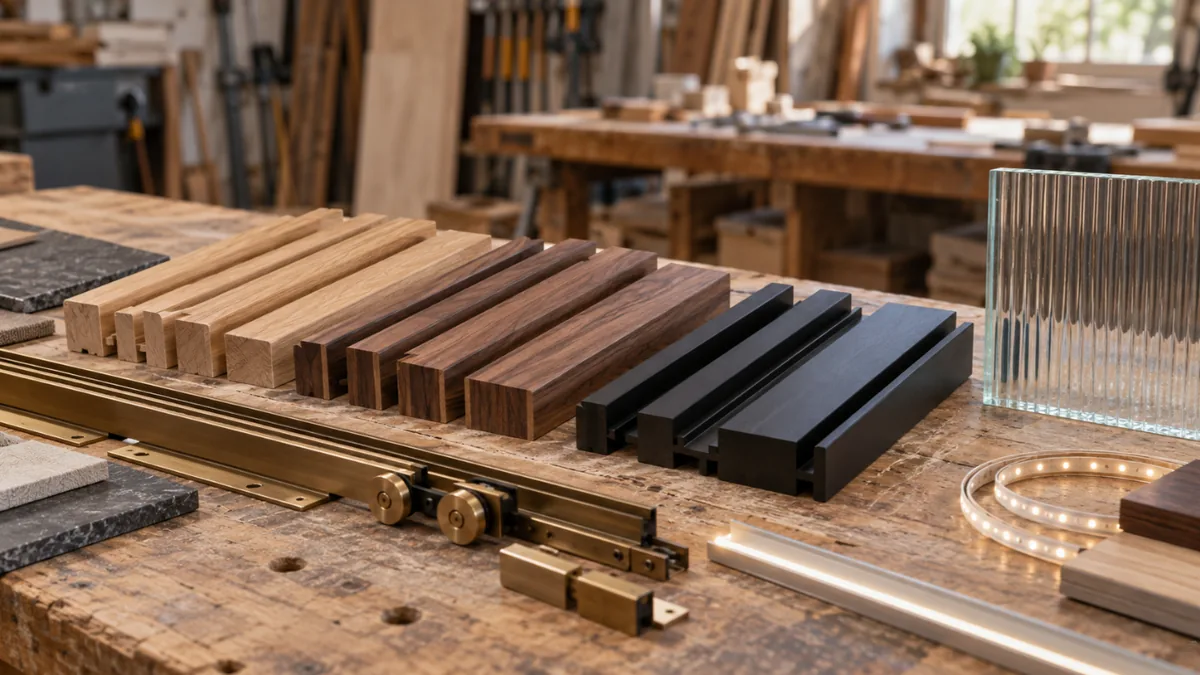
Finish is where a partition earns its place. We offer natural, smoked, fumed and cerused oak; walnut and ash; stained and lacquered timbers in any RAL or NCS colour; veneers book-matched across a screen; and mixed-material screens combining timber with brass, glass, stone or fabric. Slat profiles range from square and rectangular to rounded, fluted and tapered fins, and spacing is tuned to the privacy and light you want.
Lighting is designed in: LED strips in the head and base frames, backlit panels, and downlights that graze the slats to bring out the grain. Hardware is chosen for daily use: concealed top-hung sliding tracks with soft-close, bi-fold and pivot mechanisms rated for heavy panels, magnetic catches, flush pulls and acoustic seals on office partitions. We bring physical samples of every timber, finish, glass and metal to your home so you can judge them under your own light.
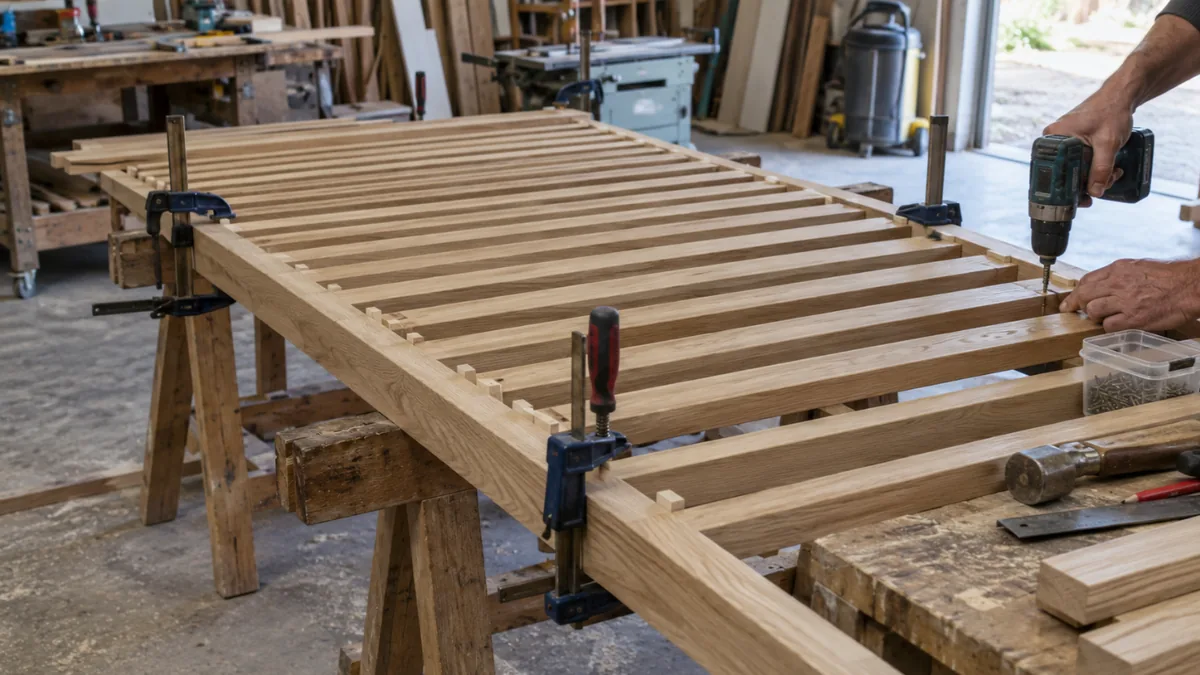
Commissioning a partition should be simple. Our process is the same one we use for full villa renovations, scaled to a single screen or a whole apartment of them.
A joinery partition in Dubai usually costs more than a plasterboard wall and less than the permits, plastering and painting that wall needs in an apartment — and it adds a feature rather than a surface. The figures below are indicative 2026 ranges from our own projects, including manufacture and installation and excluding VAT.
| Piece | Typical Specification | Indicative Price (AED) |
|---|---|---|
| Slatted timber screen (per m², floor to ceiling) | Veneered oak fins, concealed frame | 1,400 – 2,600 / m² |
| Solid-timber slatted screen (per m²) | Solid oak or walnut slats, oiled | 2,200 – 3,800 / m² |
| Glass-and-timber partition (per m²) | Fluted or clear glass in oak frame | 1,800 – 3,200 / m² |
| Acoustic glazed office partition with door | Laminated glass, seals, pivot door | 14,000 – 32,000 |
| Mashrabiya / CNC pattern screen (per m²) | Veneered or lacquered panel | 1,600 – 3,400 / m² |
| Sliding divider, 2 panels | Top-hung, soft-close, slatted or glazed | 12,000 – 26,000 |
| Bi-fold divider, 4 panels | Stacking, slatted or panelled | 18,000 – 38,000 |
| Double-sided shelving / TV partition | Per linear metre, lit shelving both sides | 4,500 – 9,000 / m |
| Entrance screen with bench and storage | Slatted screen, bench, coat storage, mirror | 9,000 – 22,000 |
| Balcony or terrace privacy screen (per m²) | Teak or iroko slats, stainless fixings | 1,600 – 2,800 / m² |
| Factor | Joinery partition (Fitout | Renovation Dubai) | Plasterboard wall | Freestanding screen |
|---|---|---|---|
| Light and air flow | Filtered — slats and glass keep both | Blocked | Kept, but no privacy |
| Sound separation | Partial to high (acoustic glass) | High | None |
| Permits and building rules | Usually none — fixed joinery | Often required | None |
| Installation | 1–2 days, no wet trades | 1–2 weeks with plastering and paint | Immediate |
| Storage and features | Shelving, TV, desk, lighting built in | None | None |
| Flexibility | Sliding, folding or demountable options | Permanent | Movable but flimsy |
| Appearance | A feature | A surface | Furniture |
| Price | Mid to high | Low to mid (plus finishing) | Low |
The honest answer is not always joinery. A bedroom that needs full sound separation needs a wall. But for zoning open-plan living, creating a study or a majlis, giving an apartment an entrance or separating a kitchen without losing the view, a made-to-measure partition is the piece that solves the problem and improves the room.
Well-made partitions need little care, but the Dubai environment has a few habits worth knowing. Dust slats with a soft brush or a microfibre duster every week or two; fine dust settles on horizontal surfaces quickly. Wipe with a barely damp cloth and dry; avoid silicone sprays on oiled timber. Keep room humidity between 40 and 55 per cent where you can, and keep direct afternoon sun off walnut and dark stains to prevent fading. Clean glass with a non-ammonia cleaner. Check sliding tracks for grit every few months and vacuum them; tighten pivot and hinge fixings once a year. If a slat or door ever drifts out of line, call us — adjustments take minutes and are covered in the first year.
Apartment owners and tenants who want to zone open-plan living without losing light; families creating a study, a prayer room or a private majlis inside a large room; homeowners who want an entrance hall where the developer left none; landlords and short-let operators adding a bedroom-style separation in studios and one-beds within building rules; clinics, offices and hotels needing glazed acoustic partitions; and interior designers who need a workshop that will build their drawings precisely and manage the site for them.
Our workshop is in Ras Al Khor Industrial Area, which puts most of Dubai within thirty minutes for site visits and installations. We regularly build and install partitions in Dubai Marina, JLT, JBR, Downtown, Business Bay, DIFC, Palm Jumeirah, Bluewaters, City Walk, Jumeirah, Umm Suqeim, Al Barsha, Arabian Ranches, Emirates Hills, Dubai Hills Estate, DAMAC Hills, Jumeirah Golf Estates, Jumeirah Park, Al Furjan, Mohammed Bin Rashid City, Mirdif, Al Warqa, Nad Al Sheba and Town Square, and on request in Sharjah, Ajman, Abu Dhabi, Al Ain and Ras Al Khaimah. Apartment installations are planned around building rules, service-lift bookings and permitted hours, and tall panels are made in sections where lifts demand it.

If you are planning a wider project, these pages will help: wall panelling and wooden ceilings are often built with a partition so slats run from wall to ceiling; TV units and media walls for double-sided TV partitions; wooden doors and frames for doors within a partition; tables and desks for the study behind the screen; and the home carpentry hub lists every joinery service we offer.
Fixed joinery partitions are usually treated as furniture rather than construction, so most buildings do not require a permit. We check your building's rules at the site visit and design the fixing method accordingly.
No. Slats let cooled air pass freely, and we position the screen so it does not sit directly under a supply diffuser. Glazed partitions are designed with the AC zones in mind so each side stays comfortable.
It depends on slat width and spacing. A 40 mm slat with a 20 mm gap breaks the view from most angles while keeping light; wider gaps feel more open. We show you samples at the spacing you are considering.
Partially with timber, substantially with acoustic-laminated glass and seals. For full sound separation a wall is still the answer; for a home office or a quieter TV area, a glazed partition works well.
Yes — hinged, pivot, sliding or pocket doors, slatted, panelled or glazed, built into the same frame with matching finish.
Yes, if built for it. We use kiln-dried quarter-sawn timber or veneered engineered fins for tall screens, seal every face and fix slats at top, bottom and mid-height.
Yes. Double-sided partitions with shelving, a TV, a desk or a wardrobe on the other side are among our most popular pieces; one partition replaces a wall and a piece of furniture.
Freestanding and demountable partitions are designed to be unfixed, moved and re-installed. Tell us at the design stage and we will build it that way.
Four to six weeks from approval of drawings and samples for most screens; five to eight weeks for glazed acoustic partitions and sliding systems. Installation is one to two days.
Yes. Contemporary and traditional patterns are CNC-cut in timber, veneered panels or lacquered MDF, with the pattern scale and opening ratio designed for your light and privacy.
Yes. Teak, iroko or exterior-grade slats with stainless fixings and UV-resistant finishes, designed for sun, humidity and wind.
A workshop warranty on joinery, finish and installation, plus the manufacturers' warranty on sliding tracks, pivots and hinges. Terms are stated on your quote.

Dubai’s single-source fit-out and renovation specialists since 1984. 25+ in-house trades delivering residential and commercial interiors across all seven emirates.
WhatsApp us