A staircase is the one piece of joinery you cannot avoid looking at. It sits in the middle of the villa, it is the first thing a guest sees from the entrance, and it is touched by every member of the family several times a day. It is also the piece most often left as the developer built it: a concrete flight with marble treads and a standard steel handrail that belongs to no scheme at all.
At Fitout | Renovation Dubai we design and build wooden staircases and balustrades Dubai homeowners commission when they want the stair to belong to the house: solid-timber staircases, timber cladding over existing concrete flights, floating and cantilevered treads, open-riser stairs, glass-and-timber balustrades, metal and timber railings, handrails, newel posts and spindles, and understair storage built into the same piece. Every stair is measured, drawn, made in our own workshop in Ras Al Khor and installed by our own team.
Since 1984 our carpenters have built and clad staircases in villas across Jumeirah, Emirates Hills, Arabian Ranches and Dubai Hills, duplex apartments in Downtown and Palm Jumeirah, and hotels, offices and showrooms across the Emirates. This page explains what we make, the timbers and fixings that survive the Gulf climate, how the process works, what a staircase costs in 2026 and the questions clients ask before they order.
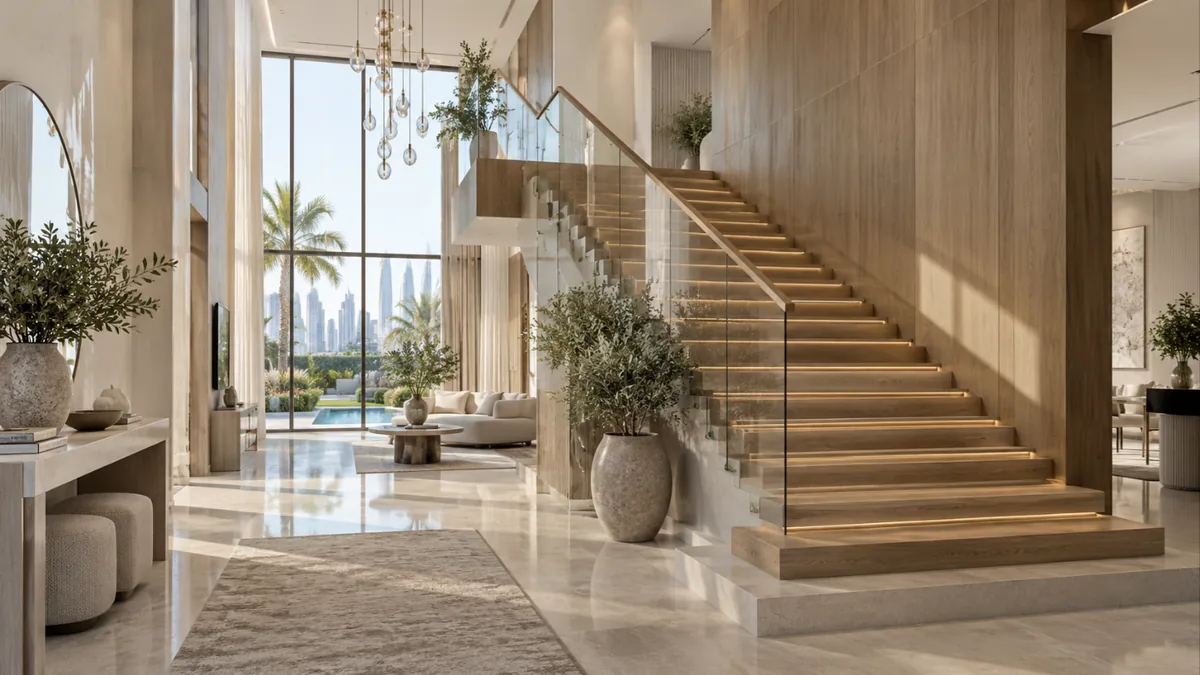
Most Dubai villas are handed over with a poured-concrete stair finished in whatever tile or marble the developer had in bulk, and a railing chosen for cost. The flight works, but it is loud underfoot, cold to the touch, chipped at the nosings within a couple of years, and visually unrelated to the doors, floors and joinery you have since put in.
Timber cladding solves that without demolition. We take the existing concrete structure, survey every riser (they are rarely equal), and build engineered timber treads and risers that fit over it exactly, with a hardwood nosing, an acoustic underlay that removes the hollow sound, and a finish that matches your flooring or your doors. The stair keeps its structure and its fire rating; only the surfaces change, and the work takes days rather than weeks.
Where the stair is being rebuilt or built new — a new villa, a duplex conversion, a mezzanine — a made-to-measure timber staircase lets you choose the geometry: open risers for light, a floating flight on a hidden steel spine, a curved or winder flight to save floor area, or a straight flight with storage built underneath. Balustrades can be frameless glass for a view, slim metal for a light industrial look, or a full timber balustrade with turned or square spindles for a classic interior.
Either way, the balustrade and handrail are the parts people actually touch, so we shape and finish them by hand. A well-made handrail feels different in the palm, and that detail is what tells visitors the house was finished properly.
We do not sell from a range. Each category below is a starting point for a conversation about your stairwell, the structure underneath, the light and the finishes already in your home. Every example on this page is an illustration of the style, not a stock photograph of a finished project.
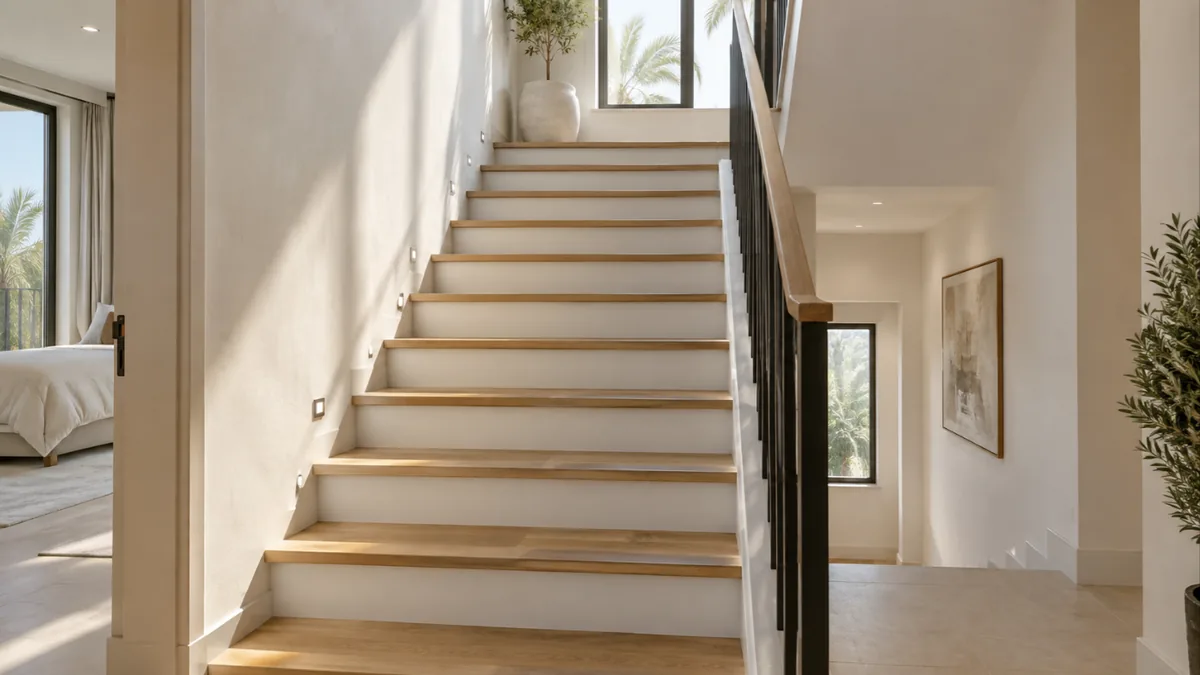
Our most requested staircase job in Dubai. Engineered oak, walnut or ash treads and risers built to the exact rise and going of your existing flight, with solid hardwood nosings, acoustic underlay and a colour matched to your flooring. Landings, winders and curved flights are templated individually. Existing marble can be removed or, where sound and level, clad over to save time and dust.
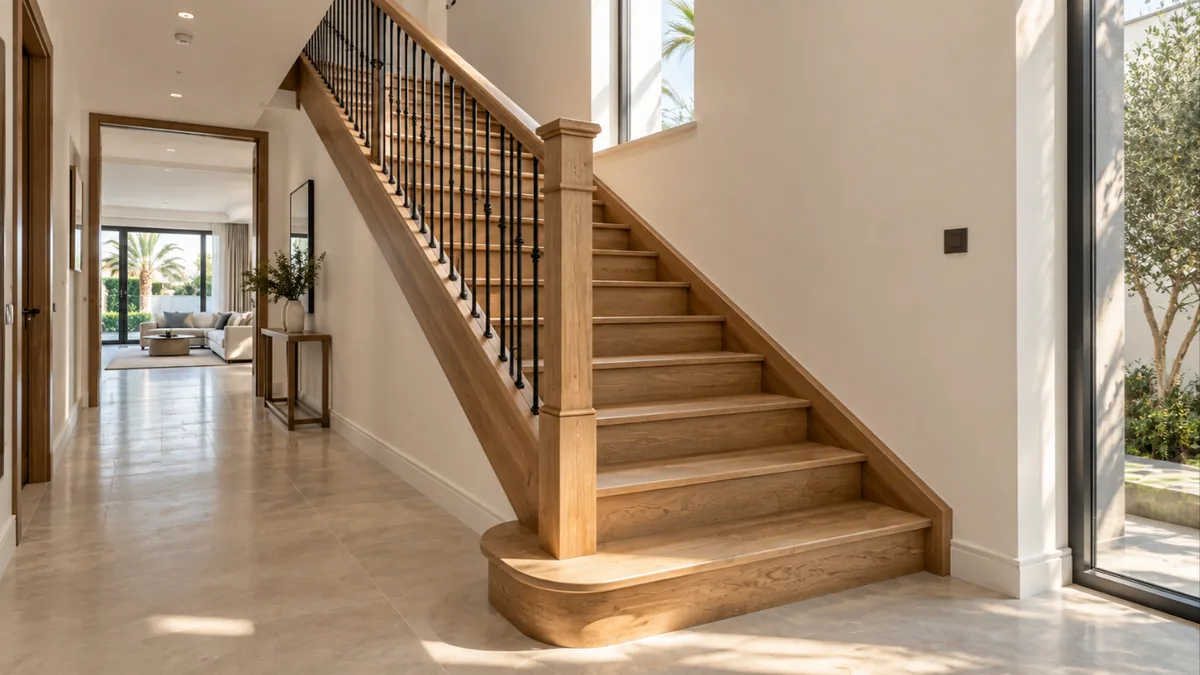
Complete staircases built from scratch for new villas, duplex apartments, mezzanines and roof rooms: straight, L-shaped, U-shaped, winder and curved flights, with closed or open risers. Structural strings in solid timber or on a concealed steel spine engineered with our structural partner, so the flight can be slim without bouncing.
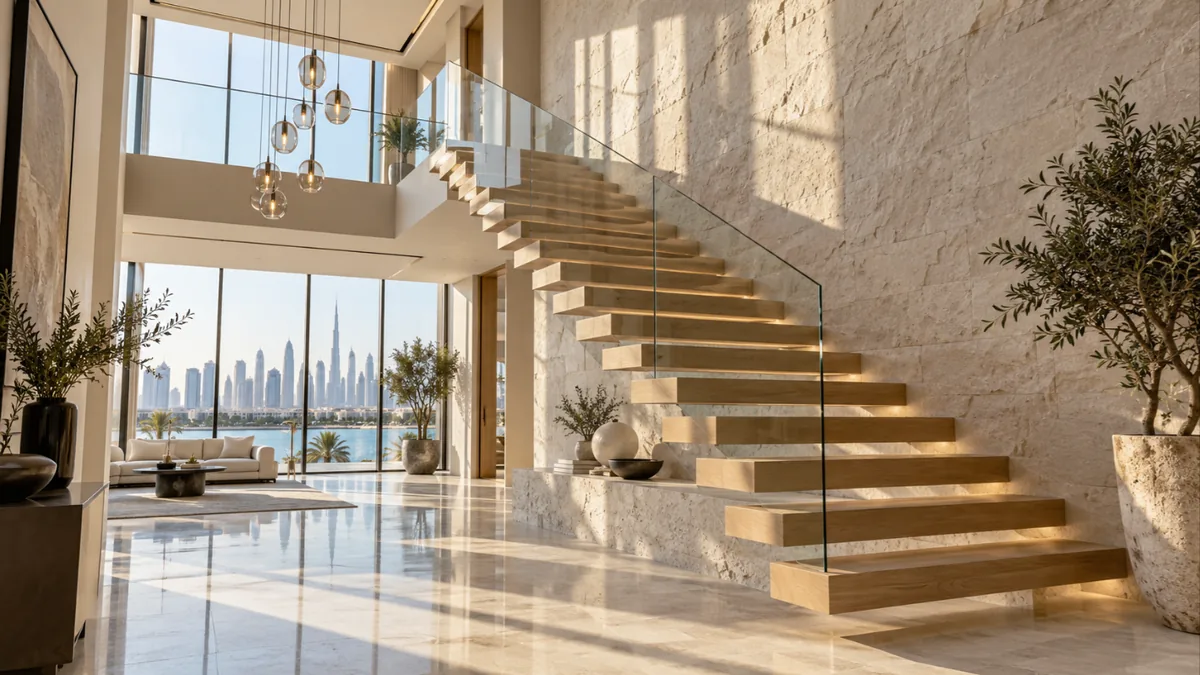
Treads that appear to grow out of the wall, carried on concealed steel brackets set into the structure. The most demanding staircase we build and the most striking: every bracket position is set out against the wall construction, and the treads are laminated from stable engineered stock so they stay dead flat over a two-metre span.
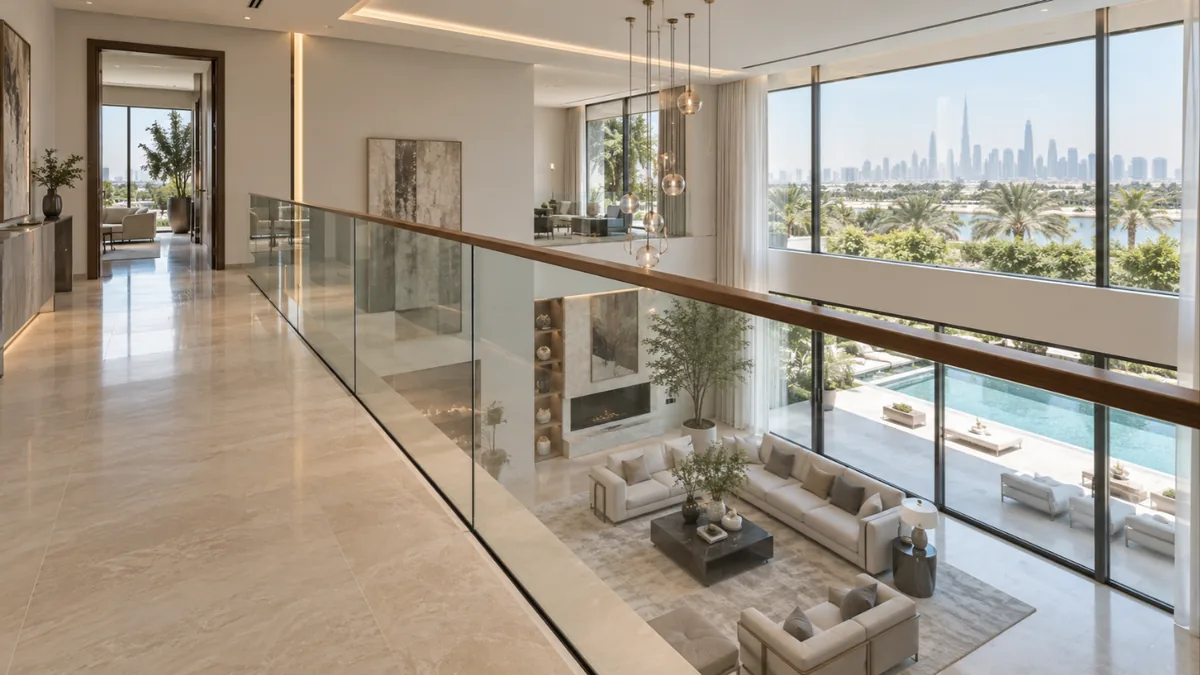
Frameless toughened glass with timber or stainless handrails; slim blackened-steel verticals with an oak cap; classic timber balustrades with square, turned or fluted spindles; and slatted timber screens that double as a balustrade and a privacy screen for the stairwell. All designed to meet sensible safety geometry — 1.0–1.1 m guarding, no gap a child can pass through.
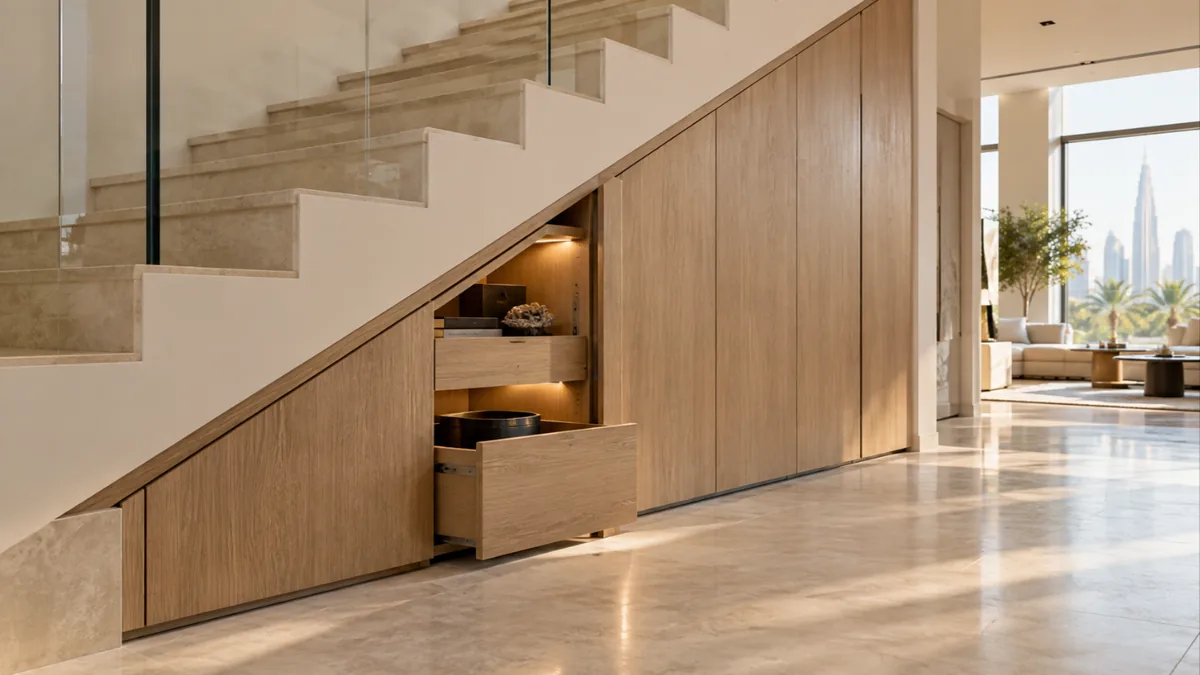
Hand-shaped hardwood handrails with mitred and wreathed corners, wall-mounted rails on brass or stainless brackets, newel posts and caps, and the joinery that makes the space underneath useful: pull-out drawers, a wine store, a cloakroom, a desk nook or a fully panelled storage wall that reads as part of the stair.
A staircase carries load, takes constant wear and is touched more than any other joinery in the house, so material choice is about durability first and looks second. The table summarises the options we use most.
| Material | Best For | Character | Notes for UAE Homes |
|---|---|---|---|
| Solid oak | Treads, strings, handrails | Hard, pale, ages beautifully | Our default; kiln-dried and very stable in AC |
| Solid walnut | Feature stairs, handrails | Deep brown, rich figure | Softer than oak — best away from heavy traffic edges |
| Solid ash and beech | Painted stairs, spindles | Tight, light grain | Excellent for lacquered and painted finishes |
| Engineered oak treads | Cladding over concrete, floating treads | Real oak wear layer, stable core | Stays flat across wide spans in dry air |
| Teak and iroko | External and garden steps | Oily, weatherproof | Naturally resists sun, humidity and insects |
| Toughened laminated glass | Balustrade infill | Clear, keeps light and views | 12–17.5 mm laminated; safety-critical, always laminated |
| Blackened and powder-coated steel | Spines, brackets, slim verticals | Strong, slim profiles | Coated against humidity; hidden fixings |
| Stainless and brass | Handrail brackets, caps, inlays | Warm or cool metal detail | 316 stainless or PVD brass near external doors and pools |
| Acoustic underlay and rubber isolators | Under treads on concrete | Removes hollow drumming | Standard on every cladding job we do |
Stairs in Dubai face three quiet enemies. Very dry air-conditioned air shrinks timber, opening gaps between treads and risers if the stock was not dried correctly. Sunlight through a stairwell window bleaches one side of the flight while the other stays dark. And constant footfall wears nosings and loosens fixings if they were glued rather than mechanically fixed.
We deal with all three. Every board is kiln-dried to 8–10 per cent moisture content and acclimatised in our workshop before machining, and treads are built from engineered stock where spans are wide so they cannot cup. Treads and risers are mechanically fixed and glued with polyurethane adhesives into a shimmed sub-frame, not simply bonded to the concrete, so nothing works loose. Acoustic underlay and rubber isolators go under every tread, which also removes the drumming sound a clad concrete stair otherwise makes.
Finishes are chosen for wear and for UV: hardwax oils that can be spot-repaired on the busiest flights, or two-pack polyurethane lacquers with UV inhibitors where a large window puts sun on the stair. Glass balustrades are always laminated so a break stays in place, and metal is powder-coated or PVD-finished against humidity. External steps use teak, iroko or thermally modified timber with stainless fixings and a slip-resistant finish.
Finish is where a staircase earns its place. We offer natural, smoked, fumed and cerused oak; walnut and ash; stained and colour-matched timbers; painted risers and strings in any RAL or NCS colour with natural treads above them; and combinations of timber with stone, glass, brass and blackened steel. Nosings can be square, pencil-rounded or bullnosed, and we can cut a shadow gap under the nosing for an LED strip that lights each tread.
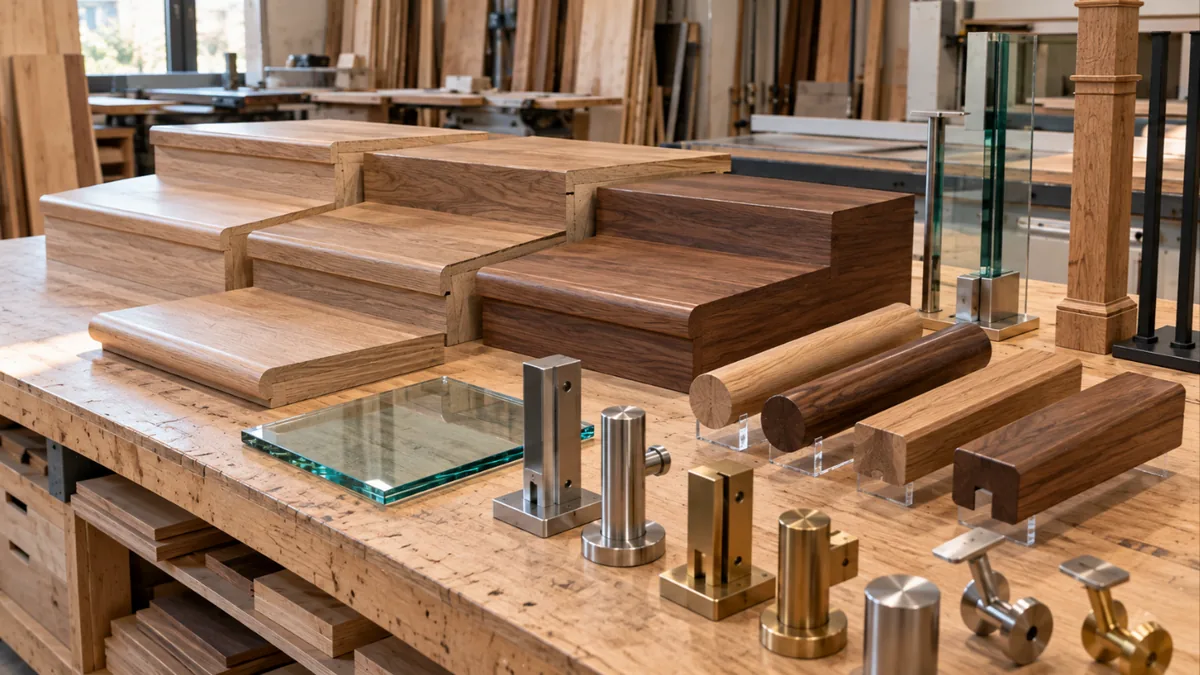
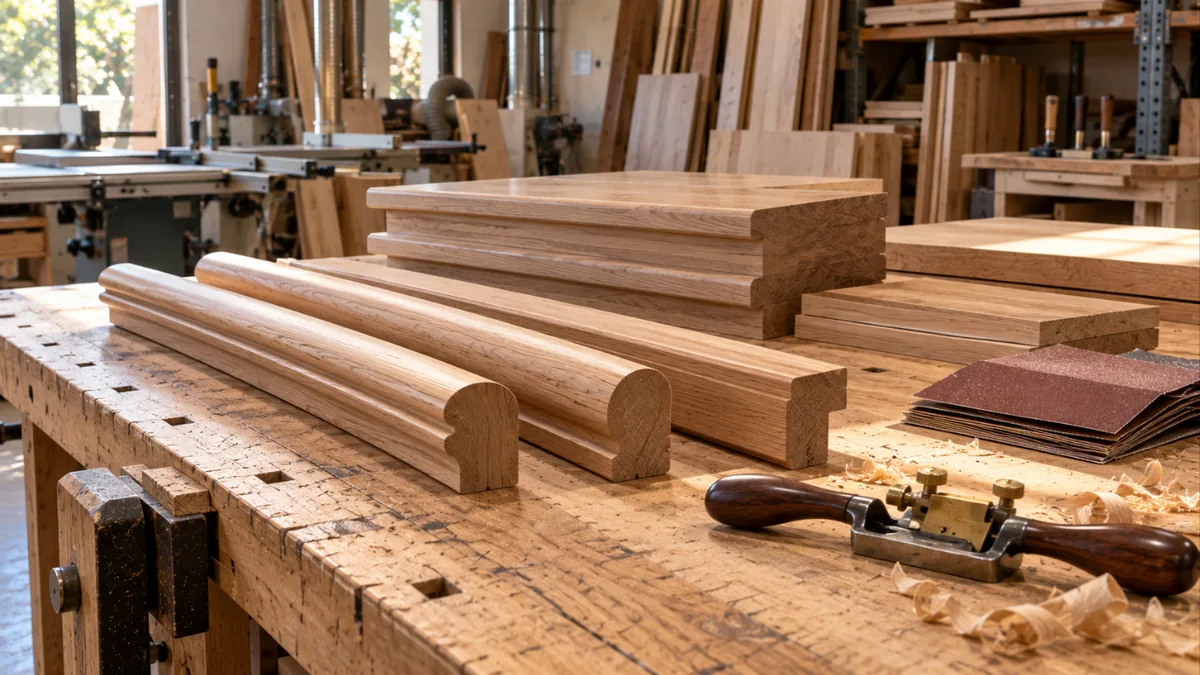
Handrails are hand-shaped to a profile that fits the hand: round, oval, rectangular with eased edges, or a slim timber cap on glass. Corners are mitred or wreathed, wall rails sit on brass, bronze or stainless brackets, and every joint is sanded flush so the rail runs smooth from bottom newel to top landing. We bring physical samples of every timber, finish, glass and metal to your home so you can judge them under your own light, on your own floor.
A staircase is the most measurement-critical piece of joinery in a house, so our process starts with a careful survey and ends with a flight that fits the first time.
Cladding an existing concrete flight is the most cost-effective way to transform a stair; a new structural timber staircase costs considerably more because it is engineered and structural. The figures below are indicative 2026 ranges from our own projects, including manufacture and installation and excluding VAT.
| Piece | Typical Specification | Indicative Price (AED) |
|---|---|---|
| Timber cladding over concrete (per step) | Engineered oak tread and riser, acoustic underlay | 850 – 1,800 / step |
| Solid-timber cladding (per step) | Solid oak or walnut tread, hardwood nosing | 1,400 – 2,600 / step |
| Full straight timber staircase, 14–16 steps | Solid strings, closed risers, handrail | 28,000 – 60,000 |
| Curved or winder timber staircase | Templated, laminated strings | 60,000 – 150,000 |
| Floating / cantilevered treads (per tread) | Concealed steel brackets, laminated oak | 2,800 – 5,500 / tread |
| Frameless glass balustrade (per linear m) | Laminated glass, timber or stainless cap | 2,200 – 4,500 / m |
| Metal and timber balustrade (per linear m) | Blackened steel verticals, oak handrail | 1,800 – 3,800 / m |
| Classic timber balustrade (per linear m) | Newels, spindles, shaped handrail | 2,000 – 4,200 / m |
| Wall-mounted handrail (per linear m) | Shaped hardwood on brass brackets | 550 – 1,200 / m |
| Understair storage joinery | Pull-outs, cupboards or panelled wall | 9,000 – 30,000 |
| Tread LED lighting (per step) | Shadow-gap channel, dimmable strip | 300 – 650 / step |
| Factor | Timber cladding (Fitout | Renovation Dubai) | New timber staircase | Marble or tile |
|---|---|---|---|
| Structural work | None — uses existing flight | Structural design required | None |
| Disruption | 3–5 days, dry work | 2–4 weeks | 1–2 weeks, wet trades |
| Warmth and sound | Warm, quiet with underlay | Warm, quiet | Cold, echoes |
| Match to floors and doors | Exact | Exact | Approximate |
| Geometry change | No — keeps existing rise | Yes — any geometry | No |
| Repairability | Sand and refinish, replace a tread | Sand and refinish | Difficult; chips show |
| Slip resistance | Good, with correct finish | Good | Poor when wet |
| Price | Mid | High | Mid to high |
The honest answer depends on the flight you already have. If the concrete stair is sound and the geometry works, cladding gives you nearly all of the benefit for a fraction of the cost and disruption. If you are changing the layout, opening a stairwell or building new, a purpose-made timber staircase is the right investment — and in both cases the balustrade and handrail are where the quality shows.
Well-made stairs need little care, but they are the hardest-worked joinery in the house. Vacuum or sweep weekly — grit is what actually wears a finish — and clean with a barely damp mop and a pH-neutral timber cleaner, never a wet mop or steam. Put a mat at the foot of the flight to catch sand. Re-oil oiled treads every one to two years on busy stairs, and expect lacquered treads to need a refresh every five to eight years; both are done in place in a day or two. Keep direct afternoon sun off the flight with a blind or film if the stairwell window faces west, or accept that natural timber will mellow unevenly. Check handrail brackets and balustrade fixings once a year and tighten anything that has moved, and call us if a tread ever creaks or a glass panel shifts in its shoe — both are quick fixes when caught early.
Villa owners renovating a developer stair that no longer matches their floors and doors; families who want a quieter, warmer, safer flight than marble; buyers of new villas who want the stair finished properly before they move in; owners of duplex apartments and penthouses adding an internal stair or replacing a builder’s one; homeowners opening a stairwell and wanting a floating flight with a glass balustrade; landlords fitting durable, low-maintenance stairs; hotels, showrooms and offices needing feature staircases built to commercial standards; and interior designers who need a workshop that will survey accurately and build their drawings exactly.
Our workshop is in Ras Al Khor Industrial Area, which puts most of Dubai within thirty minutes for surveys and installations. We regularly build and clad staircases in Jumeirah, Umm Suqeim, Al Barsha, Arabian Ranches, Emirates Hills, Dubai Hills Estate, DAMAC Hills, Jumeirah Golf Estates, Jumeirah Park, Al Furjan, Mohammed Bin Rashid City, Palm Jumeirah, Dubai Marina, JLT, Downtown, Business Bay, Mirdif, Al Warqa, Nad Al Sheba, Town Square and Villanova, and on request in Sharjah, Ajman, Abu Dhabi, Al Ain and Ras Al Khaimah. Apartment and duplex work is planned around building rules, service-lift bookings and permitted hours.
If you are planning a wider project, these pages will help: wooden flooring is usually specified with the stair so treads and floor match; wall panelling and wooden ceilings for panelled stairwells; partitions and room dividers for slatted screens beside a flight; wardrobes and cabinets for understair storage; and the home carpentry hub lists every joinery service we offer.
Yes — it is the most common staircase job we do in Dubai. We survey every rise, build engineered timber treads and risers to fit, add acoustic underlay and finish the nosings. No structural work and no demolition dust.
Not always. Where the marble is sound, level and the resulting step height still works, we can clad over it. Where it is loose or the geometry would suffer, we lift it first. We tell you which at the survey.
Cladding an existing flight: three to five days on site after four to six weeks in the workshop. A new timber staircase: six to ten weeks including structural design, with one to two weeks on site.
Not with the right finish. We use matt hardwax oils and lacquers with slip-resistant additives, and we can add discreet anti-slip inserts or a grooved nosing on stairs used by young children or older family members.
Yes, with concealed steel brackets engineered into the wall structure. This needs a structural check of the wall, which we arrange with our structural partner before quoting.
Yes when specified properly: laminated toughened glass so a break stays in place, correct guarding height, and no gaps a child can pass through. We design to sensible safety geometry as standard.
Yes. We match species, colour and sheen to your existing or planned flooring, and can supply matching skirtings and landing boards so the whole level reads as one.
Not if they are built correctly. We fit acoustic underlay and rubber isolators under every tread and mechanically fix into a shimmed sub-frame, which removes the drumming that badly clad stairs have.
Yes. A shadow gap under each nosing takes a dimmable LED strip, or we can light the balustrade or the handrail. Wiring is planned at the survey.
Yes — pull-out drawers, cupboards, a wine store, a cloakroom or a desk nook, panelled to match the stair so it reads as one piece.
Yes. Replacing a builder's railing with a timber, glass or metal balustrade and a hand-shaped handrail transforms a stair on its own and takes only a few days.
A workshop warranty on joinery, finish, fixings and installation, plus the manufacturers' warranty on glass fittings and hardware. Terms are stated on your quote.

Dubai’s single-source fit-out and renovation specialists since 1984. 25+ in-house trades delivering residential and commercial interiors across all seven emirates.
WhatsApp us