A garden in Dubai is only usable if it is shaded. From October to April the terrace is the best room in the house; for the rest of the year it is unusable unless something is throwing shade and the surface underfoot is not hot enough to burn. That is what outdoor joinery is really for here — not decoration, but turning a hot slab and a patch of grass into rooms you can sit in.
At Fitout | Renovation Dubai we design and build outdoor carpentry Dubai homeowners use every day: pergolas and shade structures, gazebos, cabanas and garden rooms, timber and composite decking, pool surrounds and pool-edge detailing, privacy screens, fences, gates and planters, outdoor kitchens, bars and built-in seating, and the pool-house and majlis joinery that goes with them. Everything is engineered for sun, salt and 50°C surface temperatures, made in our workshop in Ras Al Khor, and installed by our own team.
Since 1984 we have built terraces, decks and shade structures for villas in Jumeirah, Emirates Hills, Arabian Ranches and Dubai Hills, for beachfront properties on Palm Jumeirah, and for hotels, restaurants and beach clubs across the Emirates. This page sets out what we build, which timbers survive outdoors here and which do not, what approvals a permanent structure needs, what it costs in 2026, and the questions clients ask before they commit.
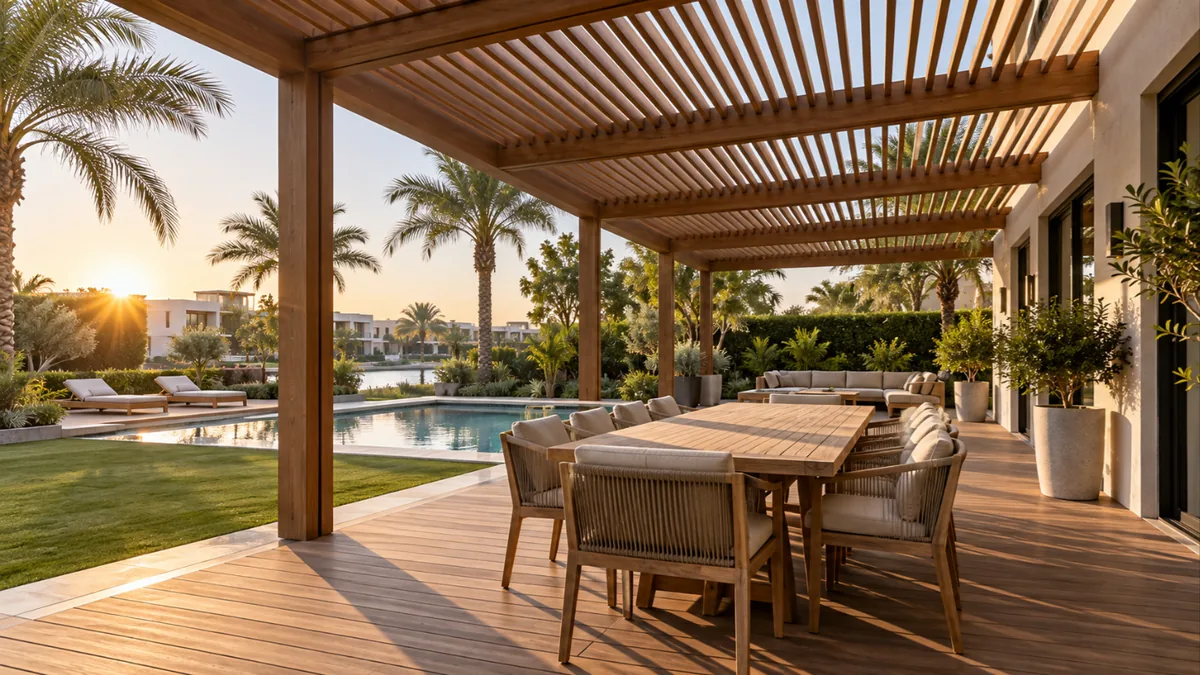
Everything that makes indoor joinery last — stable humidity, no UV, no water — is absent outside. A Dubai terrace sees 45°C air and surface temperatures well above that, direct UV for most of the year, humidity that swings from 20 per cent in a February afternoon to 90 per cent on an August night, salt-laden air within a few kilometres of the coast, sprinkler water hitting the same spot twice a day, fine sand blown into every joint, termites in the soil and a shamal wind that will find any structure that was not properly anchored.
Timber that is perfect indoors fails quickly in that. Standard oak, MDF cores, ordinary plywood and mild-steel fixings have no place outside. What works is a short list: dense oily hardwoods such as teak and iroko, thermally modified timber, Accoya, certain composites, marine-grade plywood in protected positions, and stainless-steel or hot-dip galvanised fixings throughout.
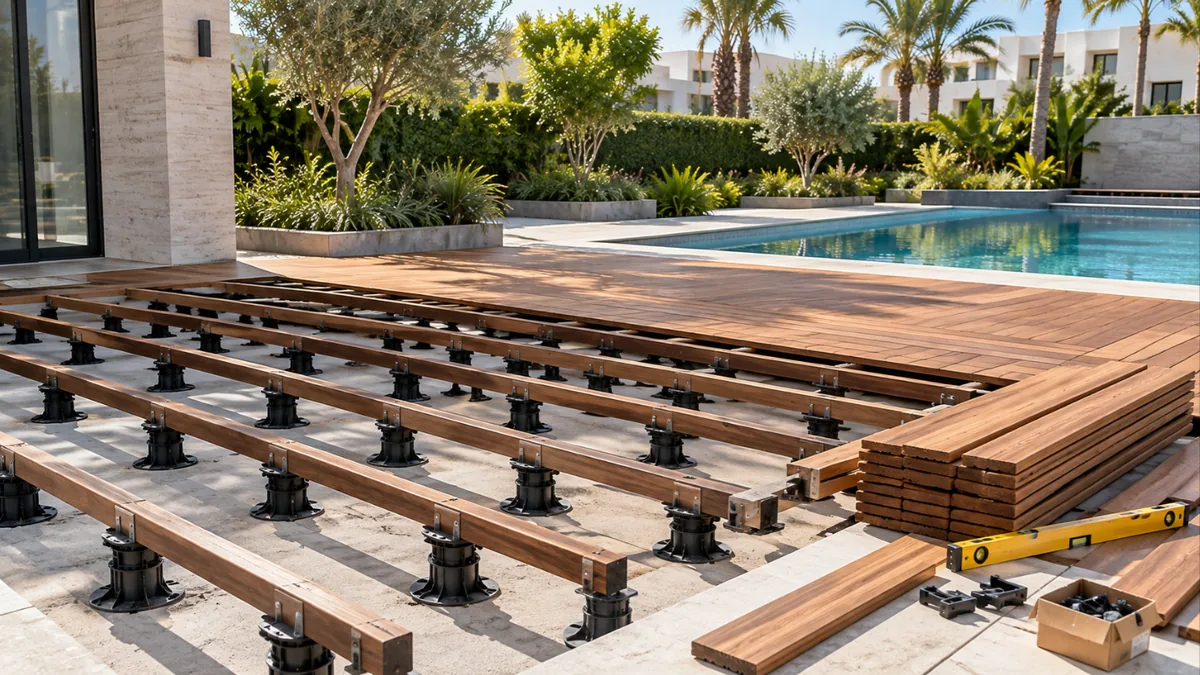
Construction matters as much as material. Decks are built on ventilated substructures with airflow underneath, not laid onto a slab where water can sit. Posts are set into shoes above ground level rather than buried in concrete where they rot. Fixings are hidden clips or stainless screws that will not bleed rust down a board. End grain is sealed. Slopes and gaps are set so water and sand fall through rather than pooling. Boards are spaced for the movement the season will force on them.
And the shade itself has to be designed, not just built. Pergola slat direction, spacing and depth determine how much sun reaches the seating at four o’clock in March versus one o’clock in November; we work that out for your orientation rather than copying a picture.
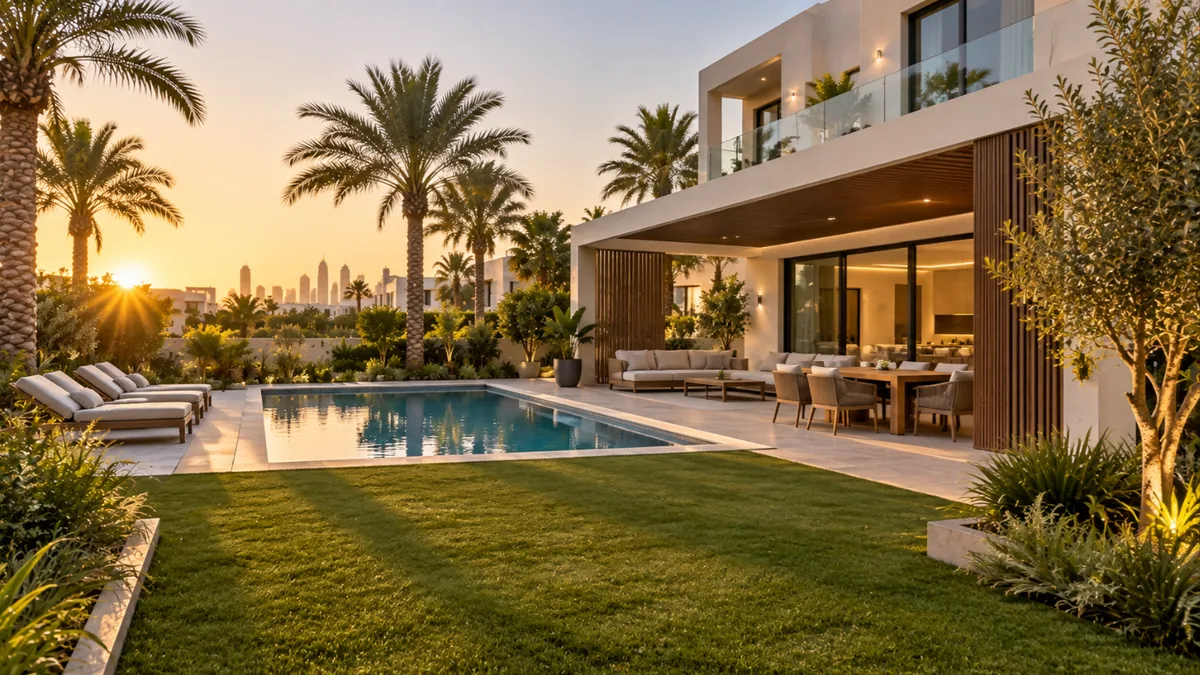
Everything is made to measure for your plot, your orientation and the way your family uses the garden. The images below illustrate the style of work, not particular client projects.
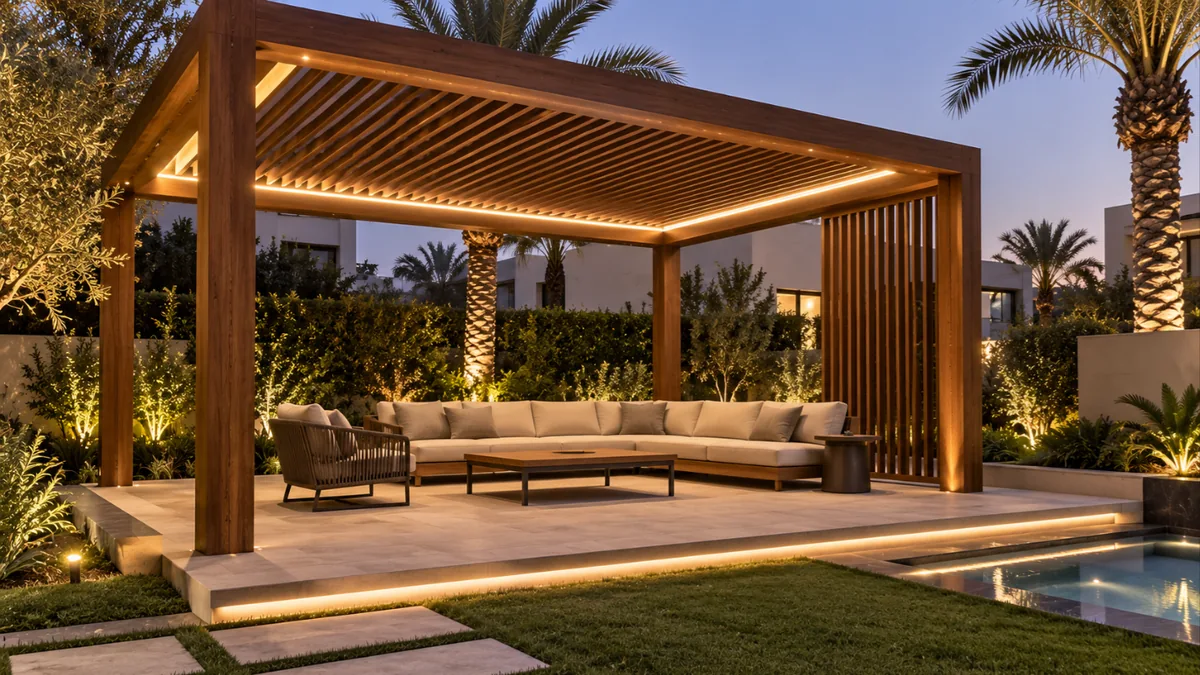
Freestanding and wall-mounted pergolas in teak, iroko, thermally modified timber or timber-clad aluminium, with fixed slats, adjustable louvres, retractable fabric or solid roofs. Slat spacing calculated for your orientation, integrated LED lighting and fans, and rain-tight options for the winter months when Dubai does get weather.
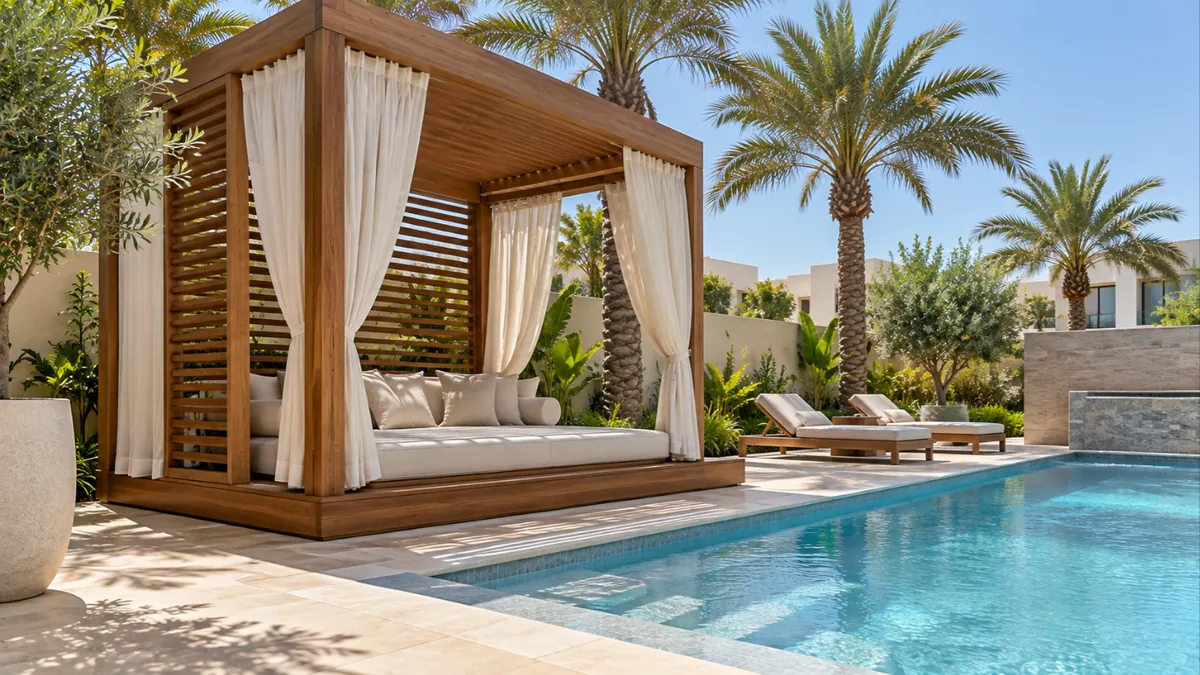
Poolside cabanas with curtains and built-in day beds, garden majlis structures, shaded dining pavilions, barbecue shelters and fully enclosed garden rooms with glazing and air conditioning. Built on engineered foundations, with roofs detailed to shed the rain that arrives in a few heavy hours each winter.
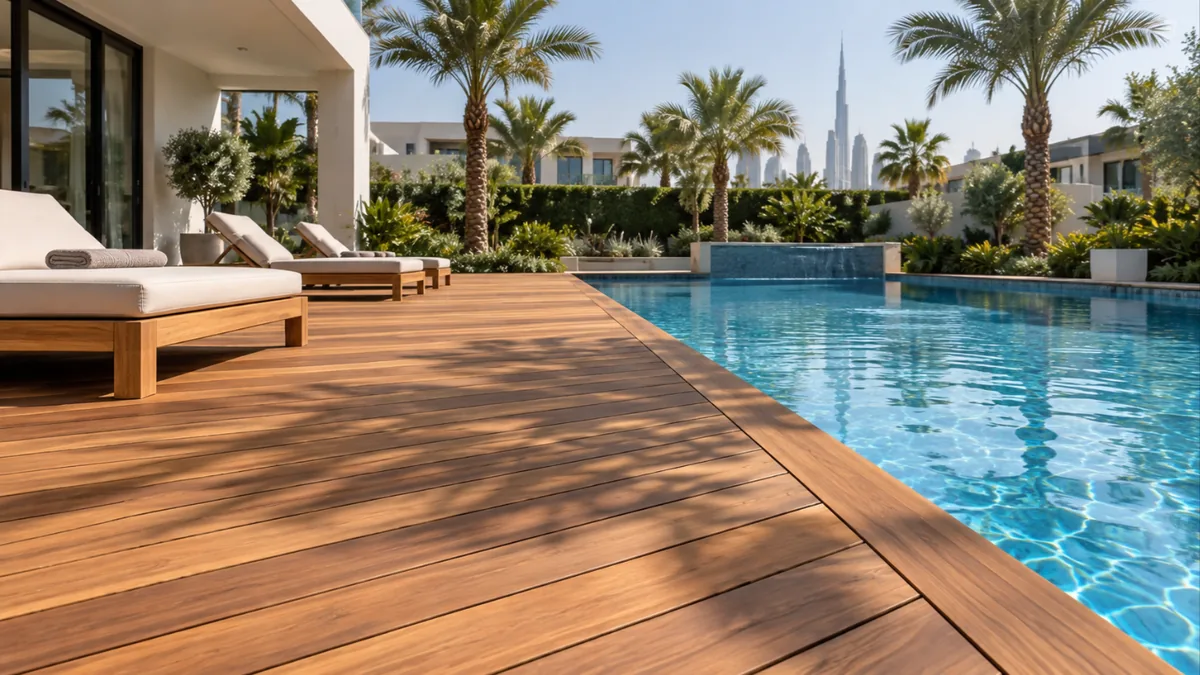
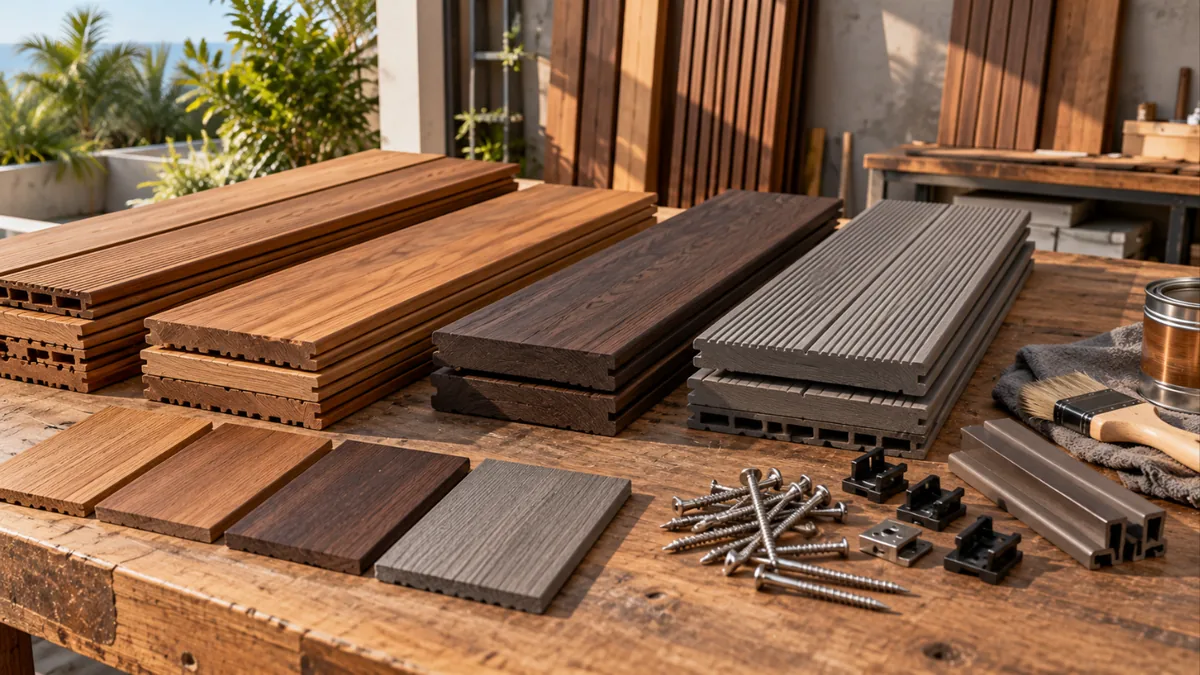
Pool surrounds, terraces, roof decks, balcony decks, jetties and steps in teak, iroko, thermally modified ash or WPC composite, laid on ventilated aluminium or hardwood substructures with adjustable pedestals where levels need correcting. Anti-slip profiles, hidden fixings, and pool-edge and coping details that stay cool enough to walk on.
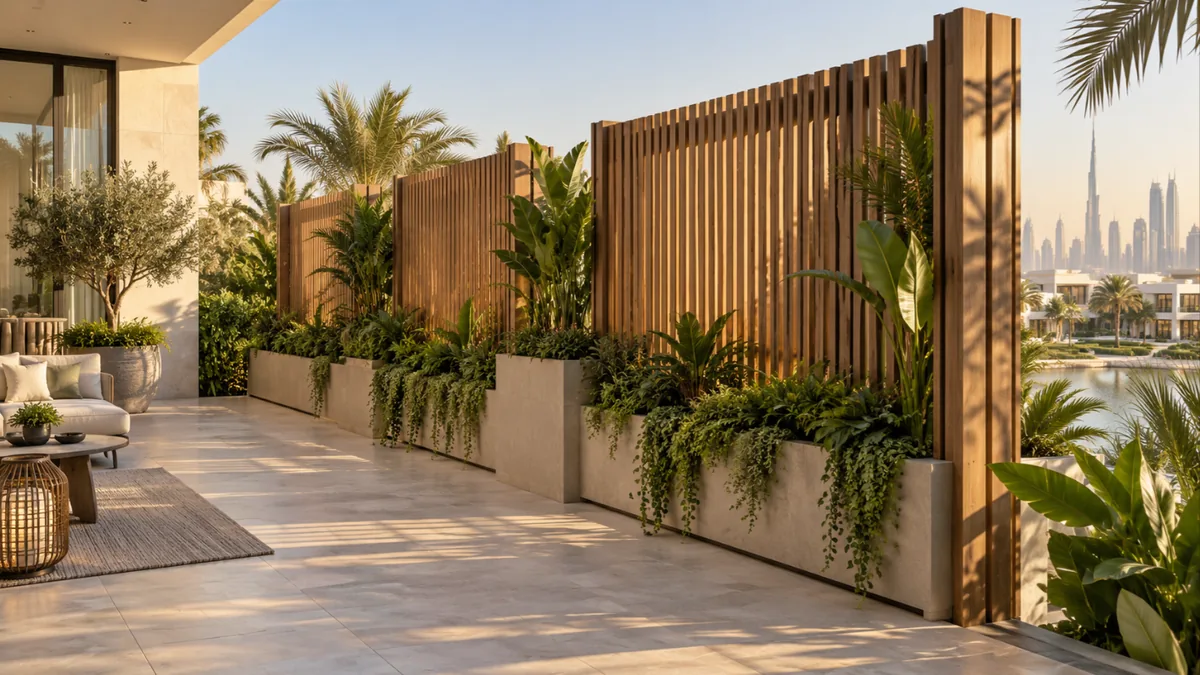
Slatted privacy screens for overlooked terraces, boundary fences and infill panels, side gates and garage screens, trellis, pergola side panels, and built-in planters lined and drained so the timber never sits in wet soil. Designed to match the pergola or deck so the garden reads as one scheme.
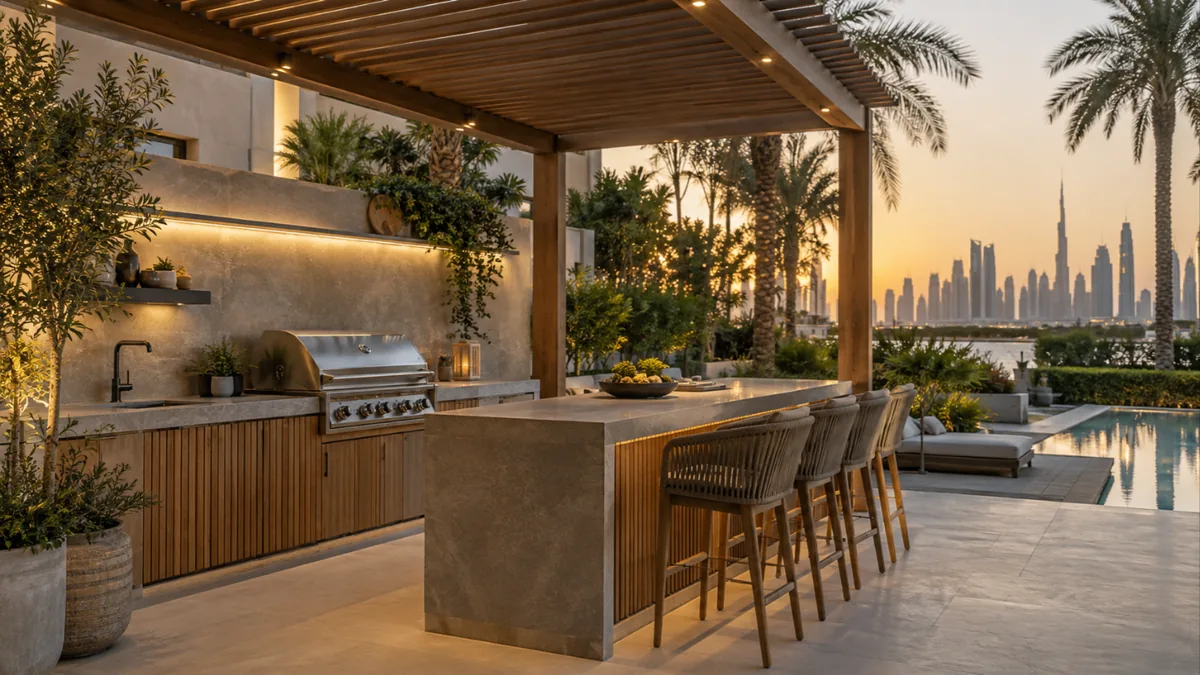
Barbecue counters, outdoor kitchens with weatherproof carcasses and stone tops, garden bars, bench and banquette seating with drainable cushions, sun-lounger platforms and storage benches for cushions and pool equipment. Carcasses in marine ply or aluminium, faced in the same timber as the surrounding joinery.
Material choice outdoors is not a matter of taste — most timbers simply fail in this climate. The table below is the short list we specify from, with the trade-offs stated plainly.
| Material | Best For | Character | Notes for UAE Outdoors |
|---|---|---|---|
| Burmese and plantation teak | Decking, pool edges, furniture | Golden, oily, silvers gracefully | The benchmark; naturally resists water, salt and insects |
| Iroko | Pergolas, decking, screens | Dense, warm brown | Teak-like durability at a lower cost; very stable |
| Thermally modified ash and pine | Cladding, slats, screens | Even chocolate tone | Kiln-modified for rot resistance; lighter and cost-effective |
| Accoya | Painted joinery, gates, louvres | Pale, takes colour beautifully | Exceptional stability; long coating life in UV |
| WPC composite decking | Pool surrounds, rentals, roof decks | Uniform timber look | No re-oiling; choose light colours — dark boards get very hot |
| Timber-clad aluminium | Large pergola spans, louvre roofs | Slim structural sections | Zero movement; powder-coated for salt air |
| Marine-grade plywood | Outdoor kitchen carcasses | Hidden structure | Only in protected, ventilated positions |
| 316 stainless fixings and clips | Everything within 5 km of the sea | Invisible when hidden | A304 or plated screws will bleed rust within a season |
| Adjustable pedestals | Roof and podium decks | Hidden levelling system | Lets water drain and air move under the deck |
| UV-stable oils and coatings | All exposed timber | Keeps or mellows the colour | Re-coat every 6–18 months depending on exposure |
Outdoor joinery here is attacked from every direction, so we design against each in turn.
UV and heat. Sunlight breaks down surface fibres and any coating on them, and dark surfaces in full sun can exceed 65°C — hot enough to hurt bare feet. We choose lighter deck colours in unshaded areas, specify UV-stable pigmented oils rather than clear ones, detail pergola slats so they shade the deck at the times of day the family actually uses it, and use timber rather than composite where feet are likely to be bare.
Water and salt. Rain is rare but arrives all at once, sprinklers hit the same joint twice a day, and coastal air is corrosive. Every deck is built with a fall and with airflow underneath, end grain is sealed, posts sit in stainless shoes clear of the ground, and all fixings within a few kilometres of the sea are 316 stainless. Irrigation is redirected away from timber at the survey stage — it is the single most common cause of premature failure we see.
Sand and wind. Sand fills unsealed gaps and holds moisture against the timber, and the shamal loads a pergola roof like a sail. We set board gaps that shed sand, specify removable louvre and fabric panels, and engineer post fixings, base plates and anchors for wind uplift rather than relying on weight.
Termites and ground contact. Nothing structural touches the soil. Posts are on raised bases, decks are ventilated, planters are lined and drained, and naturally durable or modified timbers are used throughout. Where a client wants a large permanent structure, we also handle community and authority approvals, which usually require drawings, a structural calculation and confirmation of setbacks.
Outdoor timber can be left to silver naturally, kept close to its original colour with a pigmented UV oil, stained darker, or painted in an opaque exterior system on Accoya or modified timber. We are honest about the maintenance each choice implies: silvering needs nothing, pigmented oil needs a re-coat every six to eighteen months depending on exposure, and paint gives the longest interval but the most visible failure when it eventually goes.
Detailing is what separates a garden that looks finished from one that looks assembled. We integrate low-voltage LED lighting into pergola beams, deck edges, step nosings and planter rims; run conduit for fans, speakers, heaters and misting systems inside the structure before it is closed up; and design in drainage channels, hidden gutters on solid-roof pergolas, and removable deck hatches over pool plant and drainage points. Handles, hinges, brackets and clips are stainless or marine-grade brass.
Samples are always brought to your garden, and we will leave them outside for a week or two so you can see what the sun is already starting to do before you commit to a colour.
Outdoor work depends on levels, drainage, orientation and approvals, so the survey is more involved than it is indoors.
Outdoor prices depend heavily on material and on what is underneath: a deck over a sound slab is straightforward, while a deck that needs a new substructure, levelling and drainage costs considerably more. The figures below are indicative 2026 ranges from our own projects, including manufacture and installation and excluding VAT and any authority fees.
| Item | Typical Specification | Indicative Price (AED) |
|---|---|---|
| Timber pergola | Iroko or thermally modified, fixed slats | 1,600 – 3,200 / sq m |
| Teak pergola | Solid teak structure and slats | 2,800 – 5,000 / sq m |
| Aluminium louvre pergola, timber-clad | Motorised adjustable louvres | 2,400 – 4,500 / sq m |
| Cabana or gazebo | 3 x 3 m, roofed, with curtains | 35,000 – 90,000 |
| Enclosed garden room | Glazed, insulated, air-conditioned | 120,000 – 400,000 |
| Teak decking | Supplied and fitted on substructure | 320 – 550 / sq ft |
| Iroko or modified timber decking | Supplied and fitted on substructure | 190 – 330 / sq ft |
| WPC composite decking | Supplied and fitted on substructure | 110 – 210 / sq ft |
| Adjustable pedestal system | Roof and podium decks | 35 – 80 / sq ft |
| Slatted privacy screen or fence | 1.8–2.0 m high, framed | 1,100 – 2,600 / linear m |
| Timber side gate | Framed, stainless ironmongery | 4,500 – 14,000 |
| Outdoor kitchen or bar | Marine ply carcass, stone top, timber faces | 28,000 – 95,000 |
| Built-in bench seating | With storage and cushion bases | 2,200 – 4,800 / linear m |
| Annual maintenance visit | Clean, re-oil, check fixings | 1,800 – 6,000 per visit |
| Factor | Teak / iroko | Thermally modified | WPC composite | Timber-clad aluminium |
|---|---|---|---|---|
| Look and feel | Best — real grain, cool underfoot | Very good, even colour | Uniform, clearly man-made up close | Timber faces on metal frame |
| Heat underfoot | Coolest | Cool | Hot in dark colours | N/A (structure) |
| Maintenance | Re-oil or let silver | Re-oil less often | Wash only | Wash only |
| Movement and splitting | Small with good stock | Very small | Thermal expansion — needs gaps | None |
| Lifespan in Dubai | 20+ years | 15–25 years | 10–20 years | 20+ years |
| Large spans | Limited | Limited | Not structural | Best |
| Indicative cost | High | Medium | Low–medium | Medium–high |
In practice most gardens end up mixing them: an aluminium-framed pergola clad in timber where the span is long, iroko or thermally modified slats and screens where the structure is smaller, teak on pool edges and anywhere feet are bare, and composite on roof terraces and rental properties where nobody will re-oil anything. We will recommend the mix that fits how much maintenance you actually want to do.
Outdoor joinery here needs a little attention and, above all, correct irrigation. Check every sprinkler after a garden service and make sure none of them is spraying the deck, a post base or a screen — persistent wetting in one spot is the fastest way to destroy an outdoor structure. Sweep sand off decks regularly rather than letting it grind into the surface, and wash with water and a soft brush along the grain; avoid pressure washers, which tear the surface fibres of even a hard timber. Re-coat pigmented oils every six to eighteen months depending on how much sun the area gets — a shaded pergola goes far longer than an unshaded pool deck. If you want the silvered look instead, simply stop oiling and let it weather evenly. Lift removable deck hatches once a year to check the substructure and drainage below, keep planter drains clear, and check fixings, gate hinges and pergola anchors after the shamal season each spring. Cushions and fabrics should be stored under cover in summer. A single annual maintenance visit, which we can quote with the project, covers all of this and catches small problems while they are still small.
Villa owners who want their garden usable for more months of the year; families adding a shaded dining or majlis area beside the house; pool owners replacing hot tile surrounds with timber decking; owners of overlooked terraces and apartments who need privacy screening; buyers of new villas whose gardens were handed over as bare sand; homeowners upgrading to a barbecue area or outdoor kitchen; landlords adding shade to make a rental more attractive; owners of beachfront properties where salt air has destroyed the previous structure; and hotels, restaurants, cafés and beach clubs needing commercial-grade terraces, decks and cabanas.
Our workshop is in Ras Al Khor Industrial Area and our installation crews cover the whole of Dubai. We build pergolas, decks and garden joinery in Jumeirah, Umm Suqeim, Al Barsha, Arabian Ranches, Emirates Hills, Dubai Hills Estate, DAMAC Hills, Jumeirah Golf Estates, Jumeirah Park, Al Furjan, Mohammed Bin Rashid City, Palm Jumeirah, Dubai Marina, JLT, Downtown, Business Bay, Mirdif, Al Warqa, Nad Al Sheba, Town Square and Villanova, and on request in Sharjah, Ajman, Abu Dhabi, Al Ain and Ras Al Khaimah. For coastal properties we upgrade fixings and finishes as standard, and for gated communities we handle the drawings and approvals the developer requires.
Outdoor projects usually touch the house as well: wooden doors and gates for the terrace doors and side gates that open onto the deck; partitions and room dividers where a slatted screen continues indoors; wooden flooring so an inside floor and an outside deck read as one level; loose furniture for benches, tables and day beds made to match; and the home carpentry hub, which lists every joinery service we offer.
Teak, then iroko, then thermally modified timber and Accoya. All are naturally or chemically durable against water, insects and UV. Untreated oak, pine, MDF and ordinary plywood should never be used outside here.
Usually yes for anything permanent. Most gated communities and the relevant authority require drawings, setbacks and a structural note. We prepare and submit the documentation for you and will tell you at the survey whether it applies.
Dark composite in full sun can exceed 65°C, which is painful barefoot. Teak and light-coloured timber run much cooler, and shade from a pergola changes everything. We specify material by where feet will actually be bare.
It is better if nobody will maintain it — roof terraces, rentals, holiday homes. Timber is better underfoot, cooler and repairable. Many gardens use both: composite in the background areas, teak at the pool edge.
Four to eight weeks in the workshop depending on material and size, then typically three to seven days on site. Approvals, where required, add two to six weeks before manufacture starts.
Every six to eighteen months with a pigmented UV oil, depending on exposure — a shaded pergola far less often than an unshaded pool deck. You can also stop oiling and let the timber silver evenly, which needs no maintenance at all.
Yes, that is the most common case. We build a ventilated substructure over the slab, or use adjustable pedestals where levels and drainage need correcting, so water drains and air moves underneath.
Not with correct detailing. Nothing structural touches the soil, posts sit in raised stainless shoes, decks are ventilated and we use naturally durable or modified timbers. Ground-contact timber is the mistake that causes termite damage.
Yes. We run conduit inside the structure before it is closed, and integrate low-voltage LEDs into beams, deck edges and step nosings, plus fixings for fans, heaters, misting systems and speakers. Plan it at the survey stage.
Usually. We match species, width and profile, though a new board will always start lighter than weathered timber and takes a season or two to catch up. We will show you what to expect before you commit.
Yes — weatherproof carcasses in marine ply or aluminium, stone or porcelain tops, timber faces to match the surrounding joinery, and space planned around your grill, fridge, sink and gas supply.
A written warranty on structure, joinery and installation, plus manufacturer warranties on composites and hardware. Finish life depends on maintenance, so the expected re-coating interval is stated on your quote rather than hidden in the small print.

Dubai’s single-source fit-out and renovation specialists since 1984. 25+ in-house trades delivering residential and commercial interiors across all seven emirates.
WhatsApp us