
If you need any help, please feel free to contact us.
See your space before a single wall is touched. At Fitout | Renovation Dubai, our 3D design Dubai services turn floor plans, ideas and Pinterest boards into photorealistic visuals you can walk through, refine and approve with complete confidence — long before construction begins. Whether you are reimagining a Downtown apartment, a Palm Jumeirah villa, a Business Bay office or a JBR restaurant, our designers and 3D visualization specialists help you make smart decisions, avoid costly mistakes and fall in love with your space on screen first.
Backed by a team that has been shaping interiors across the UAE since 1984, we combine creative interior design with the technical discipline of a full fit-out and renovation contractor covering 25 in-house trades. That means every 3D render we produce is not just beautiful — it is buildable, on-budget and ready to become reality.
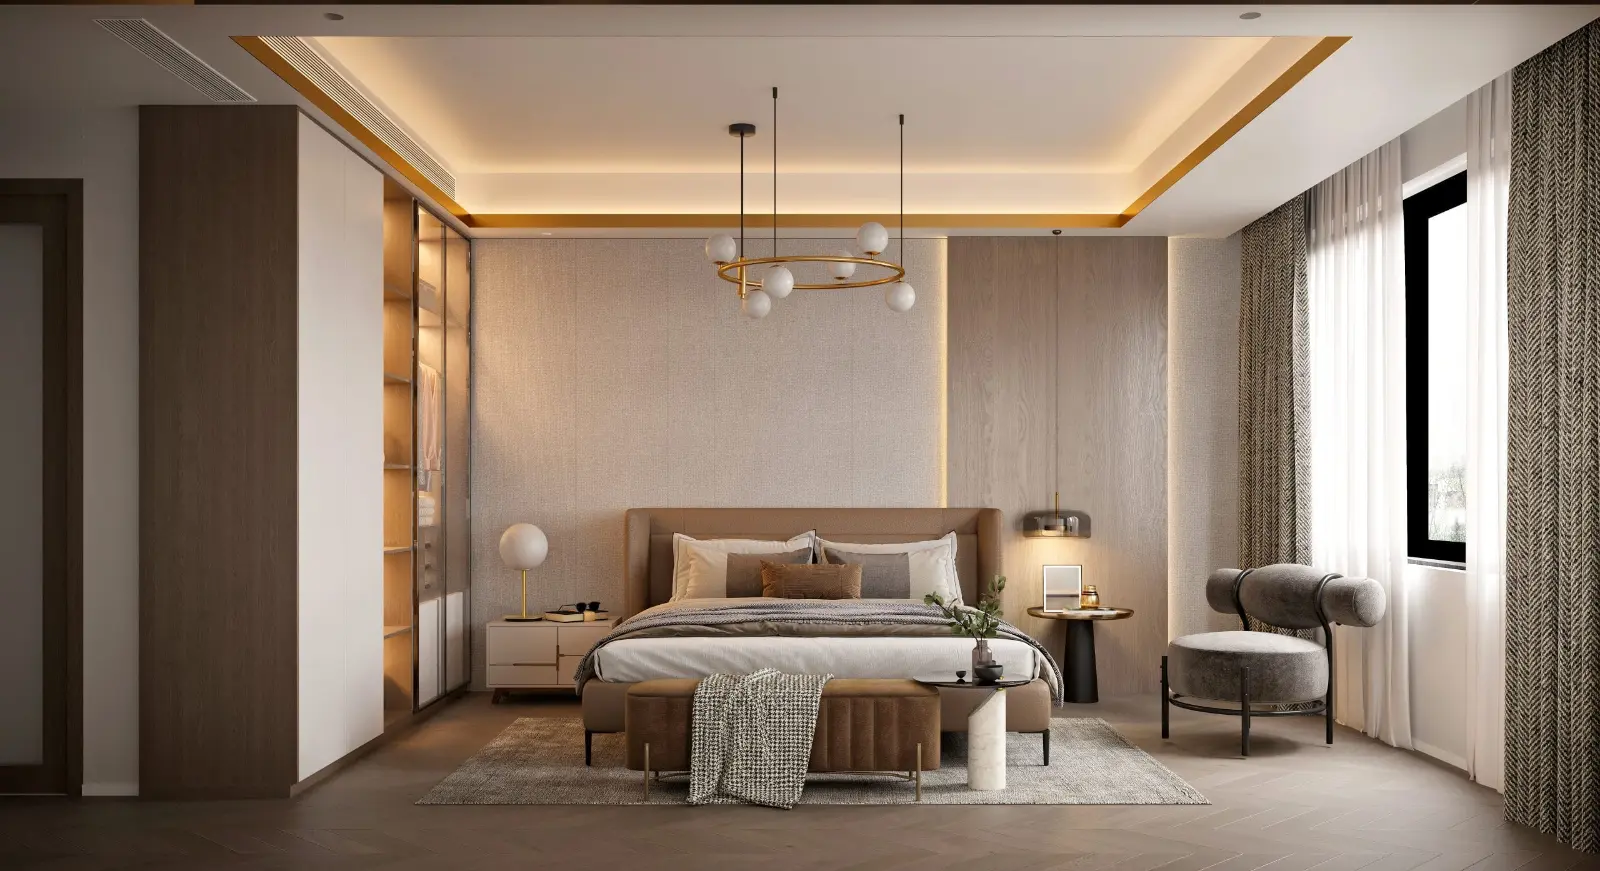
QUICK ANSWER 3D design Dubai is the process of creating photorealistic, three-dimensional visualizations of an interior space — including layout, furniture, finishes, lighting and colour — before any physical work starts. At Fitout | Renovation Dubai, packages start from around AED 1,500 for a single room concept and scale up for full villas, offices and commercial projects. We serve residential and commercial clients across all seven emirates, and because we are also a fit-out contractor, your approved 3D design can be built by the same team that designed it.
A 2D floor plan tells you where things go. A 3D design shows you how it will actually feel to live or work in the space. Using professional tools and an experienced design eye, we build a digital model of your room or property, apply real materials, furniture and lighting, then render it into images so realistic they are often mistaken for photographs.
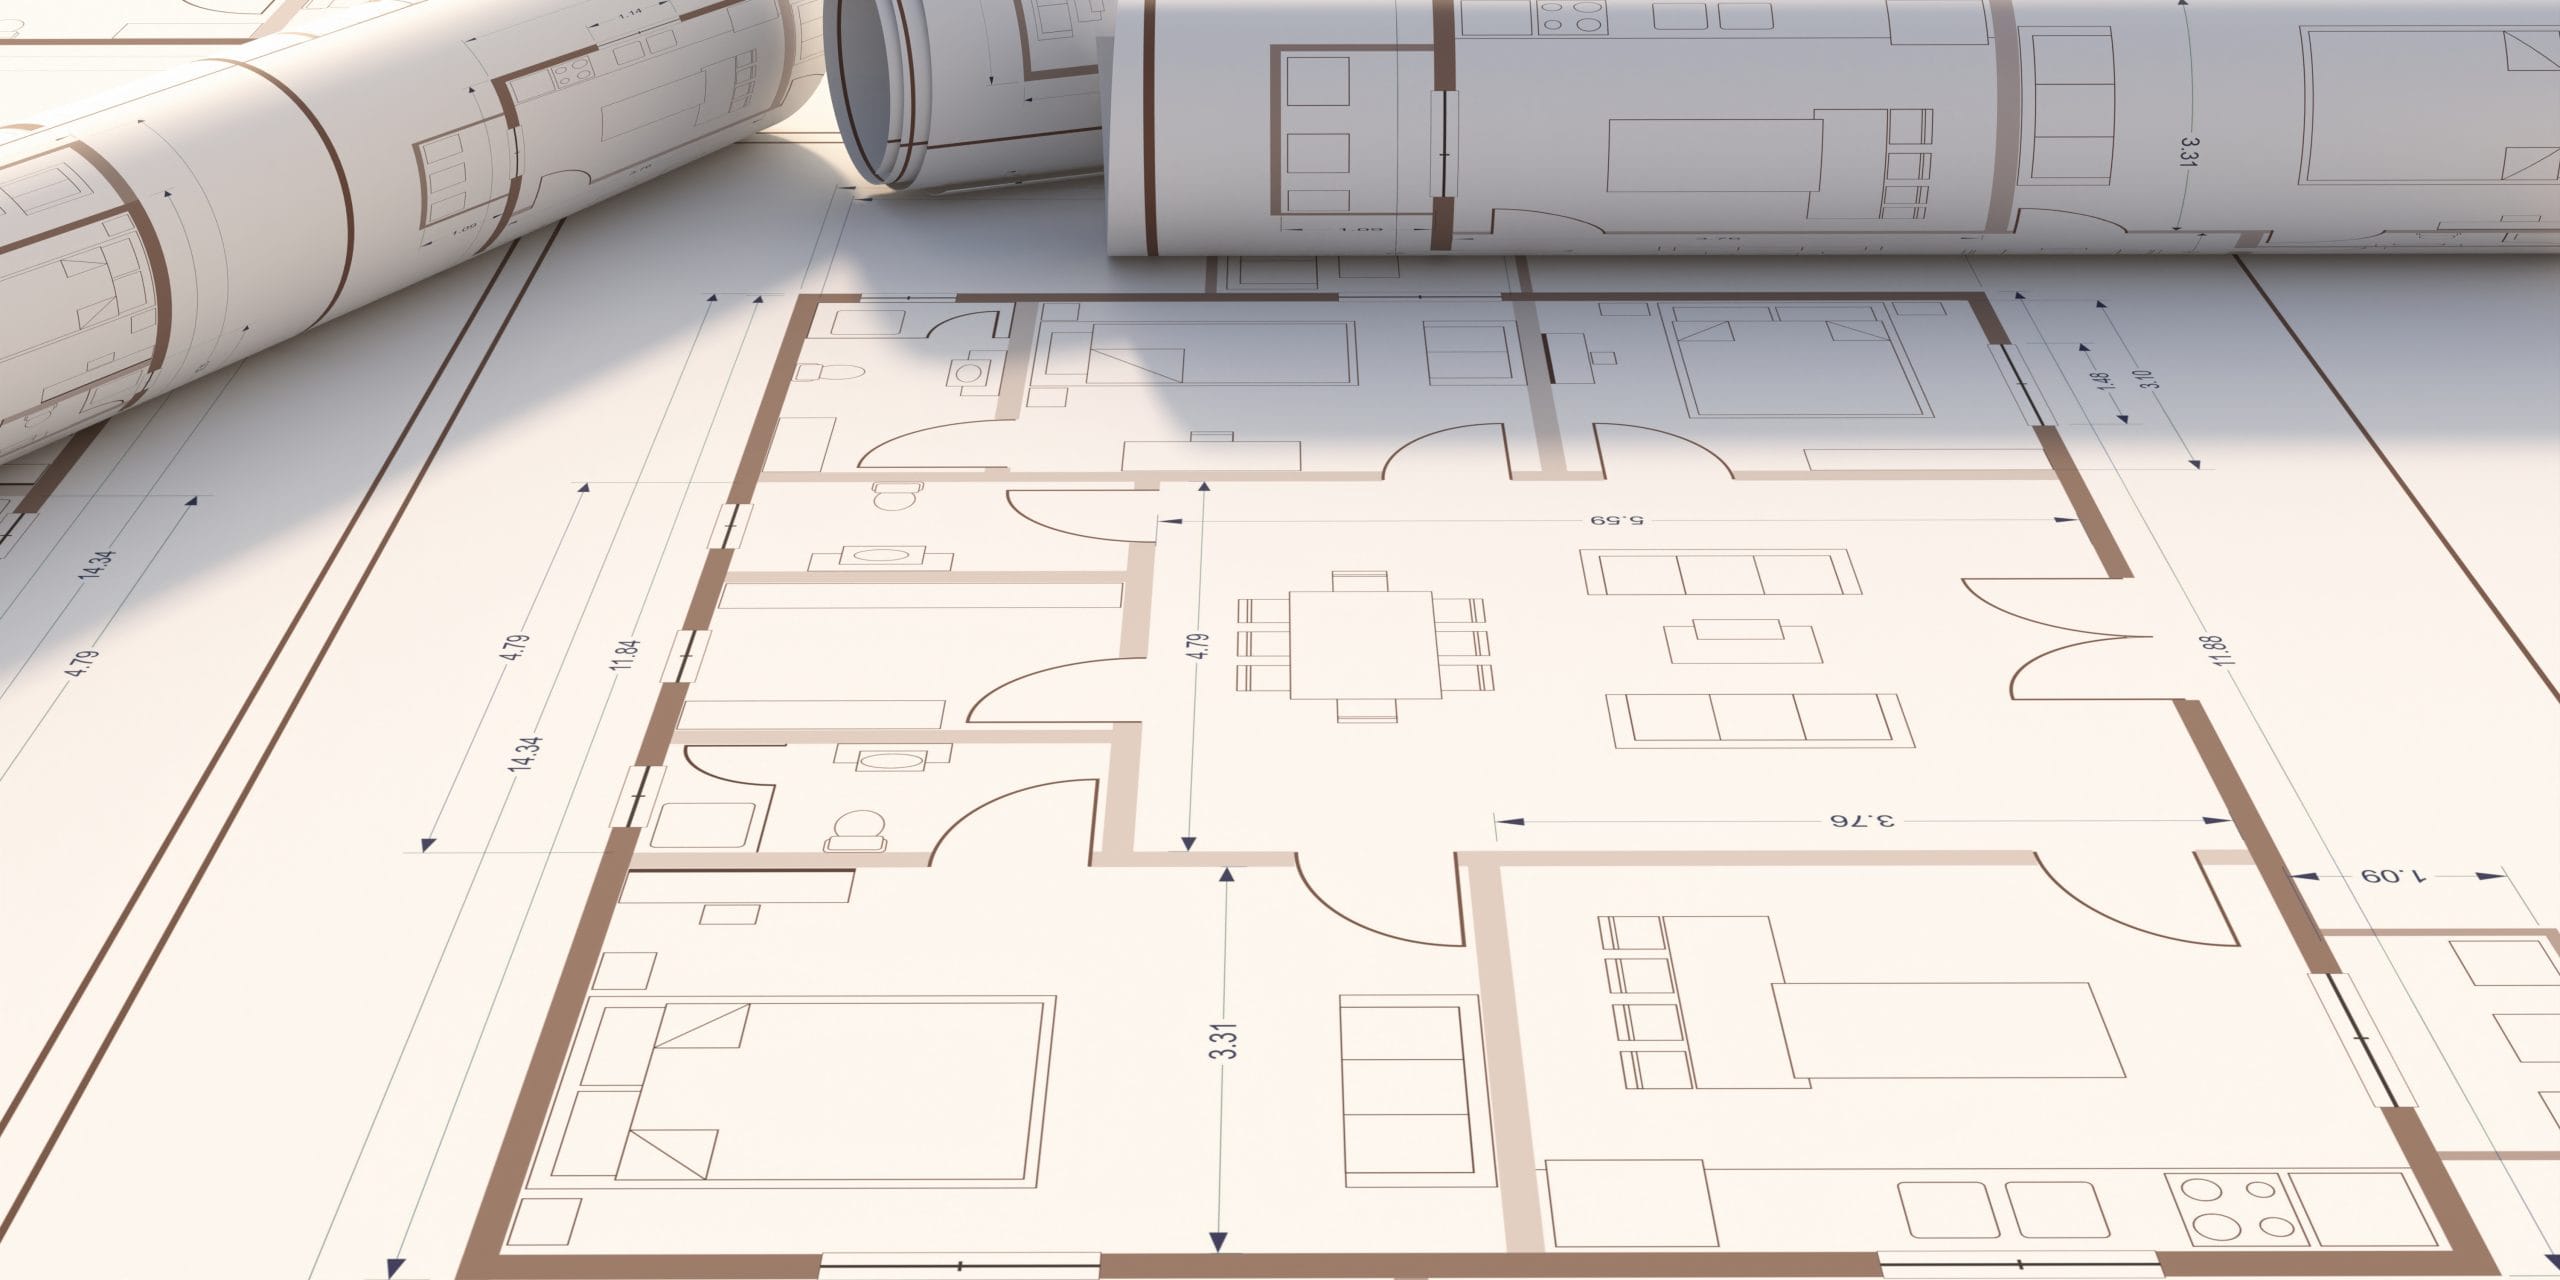
For homeowners, business owners and property investors in Dubai, this stage is where the real value is created. It is far cheaper to move a kitchen island, change a marble finish or test three lighting schemes on screen than to do it on site. The result is fewer surprises, fewer variations, a tighter budget and a finished space that matches the vision in your head.
Here is what a professional 3D design service helps you achieve:
We offer end-to-end 3D design and consultation for every type of space — from a single feature wall to an entire mansion or multi-floor commercial fit-out. Every engagement can be design-only (you take the visuals to any contractor) or design-and-build (we deliver the finished space turnkey). Below is the full scope of what our studio covers.
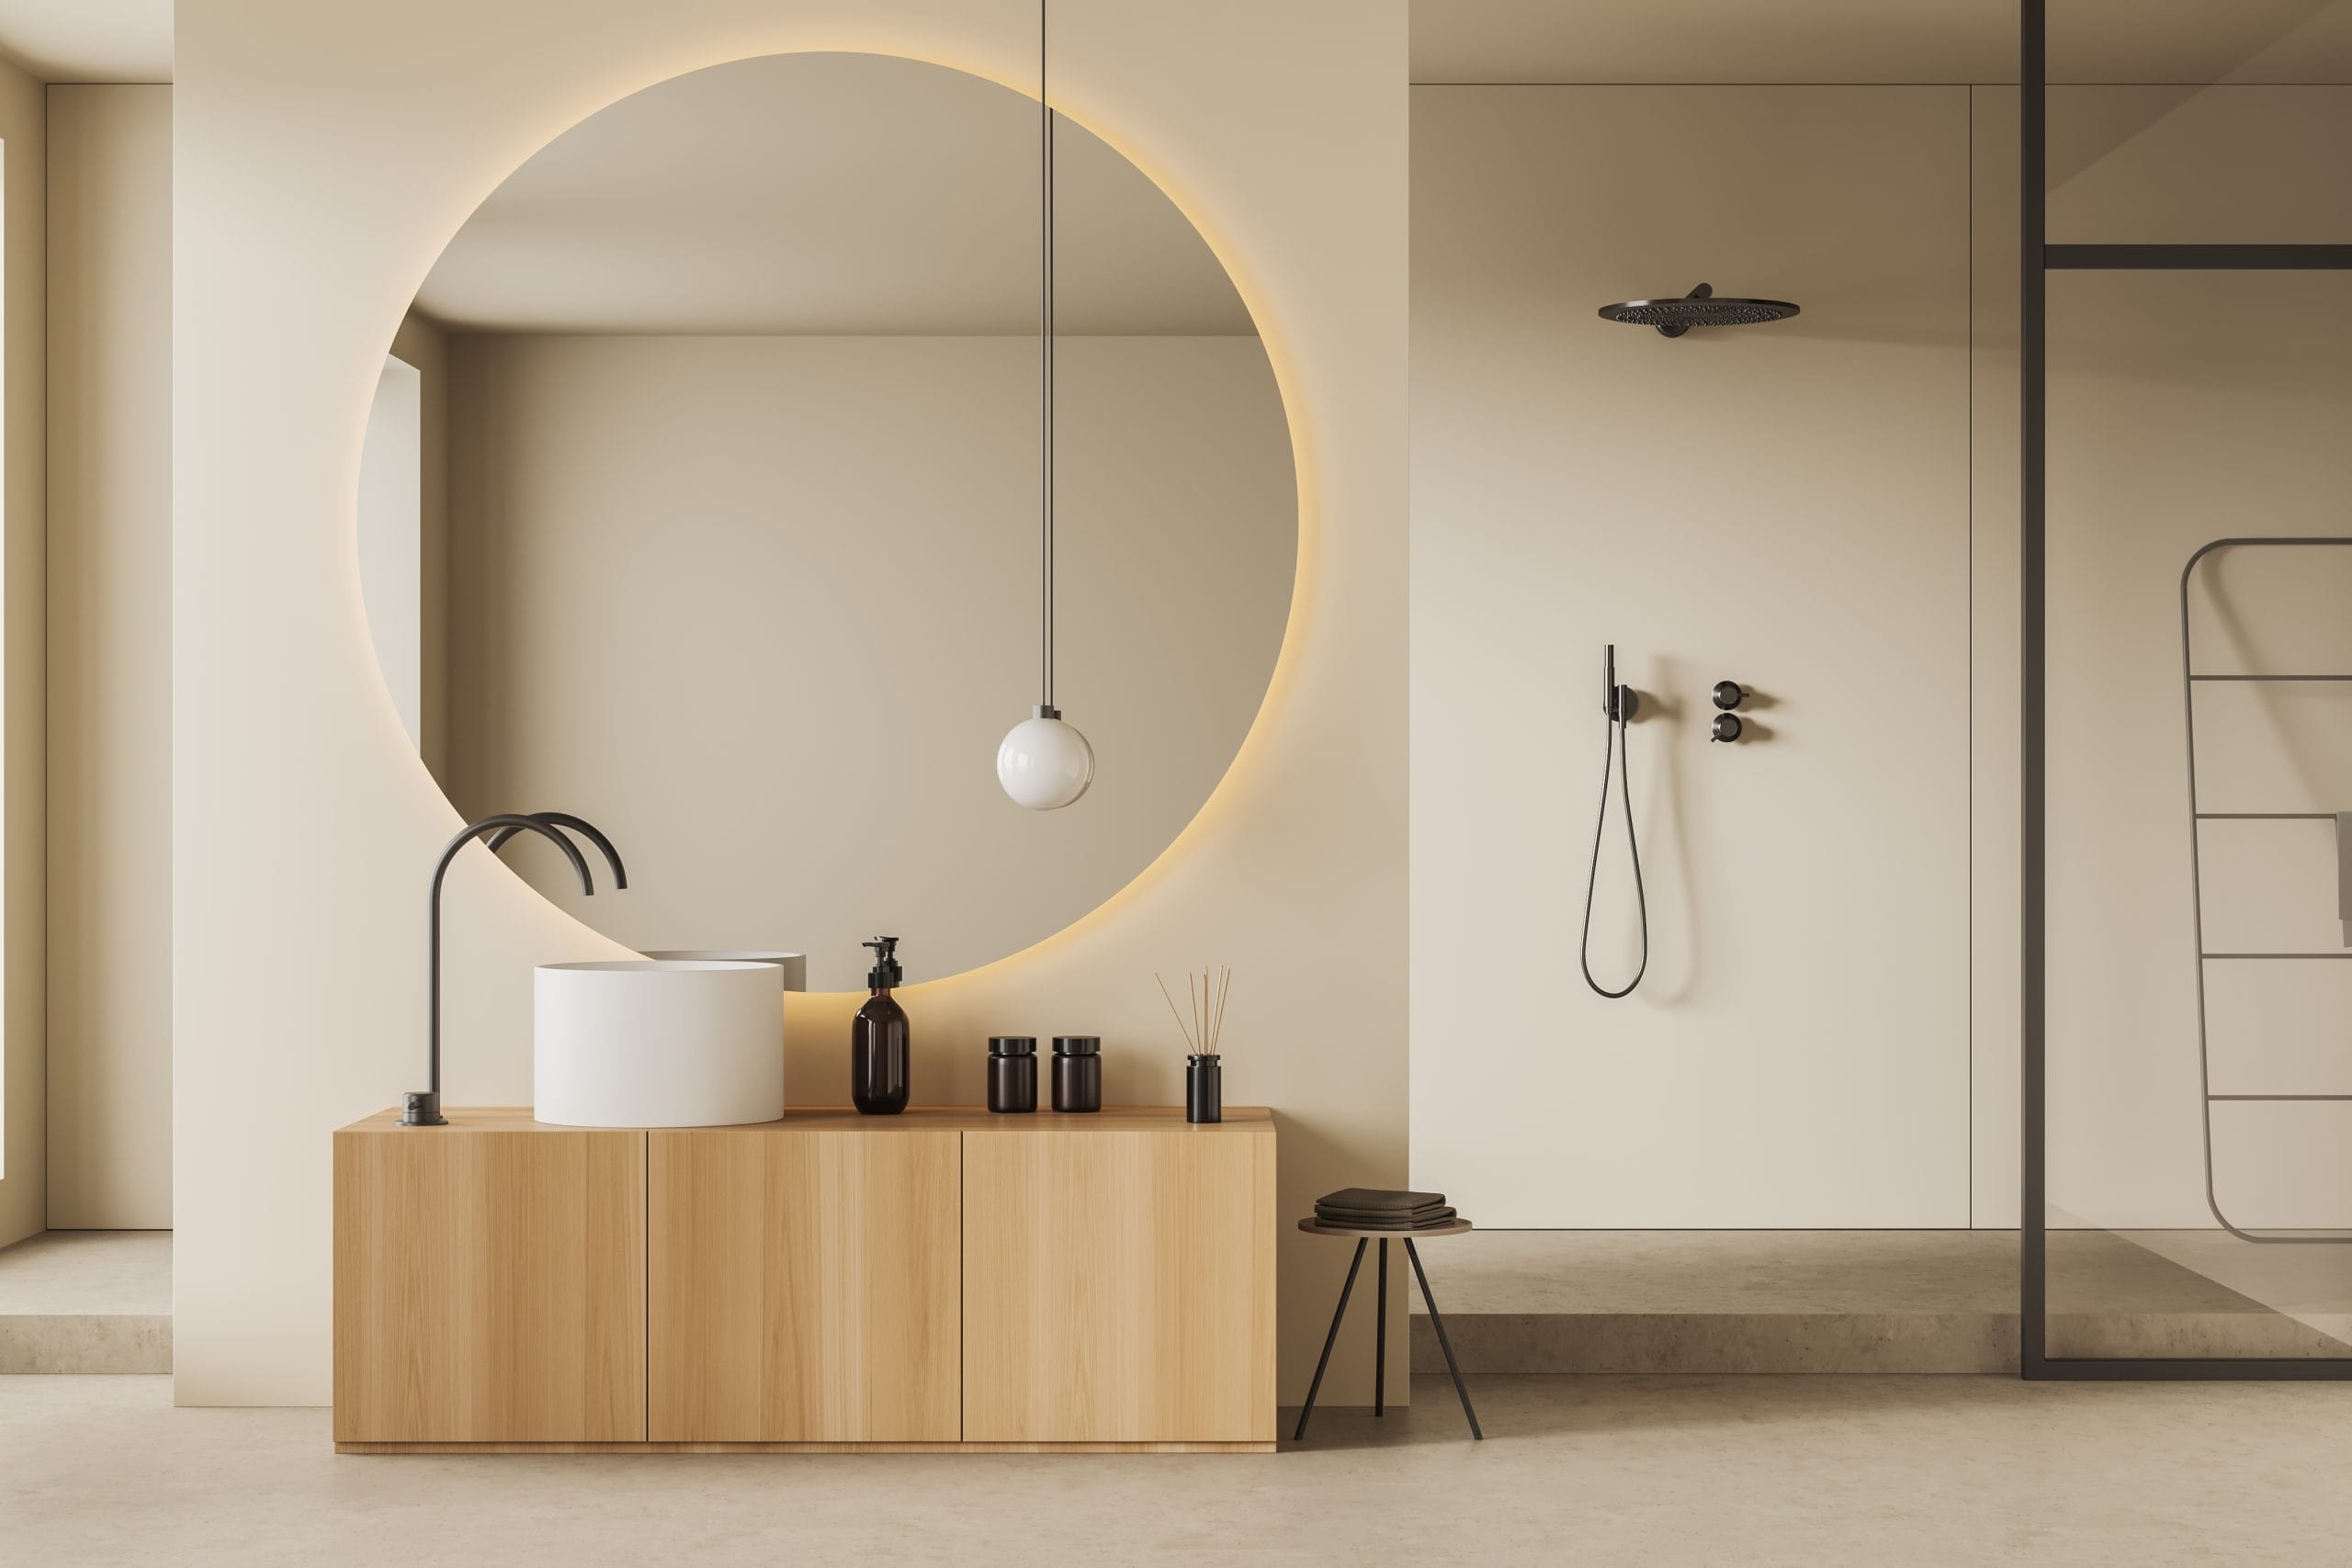
From compact studios to sprawling waterfront villas, we design homes that are as practical as they are beautiful. Our residential 3D design Dubai services cover complete homes and individual rooms in every style — modern, minimalist, classic, transitional, Scandinavian, industrial, Arabic, Mediterranean and contemporary luxury.
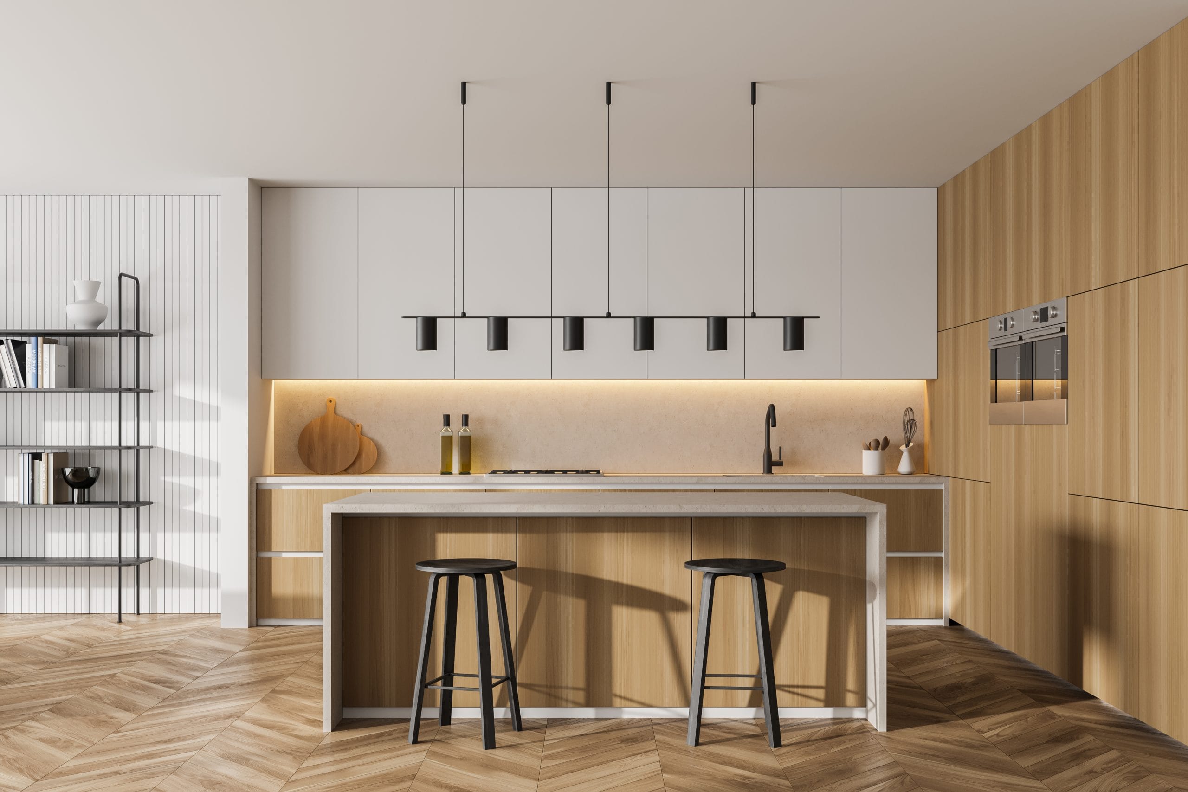
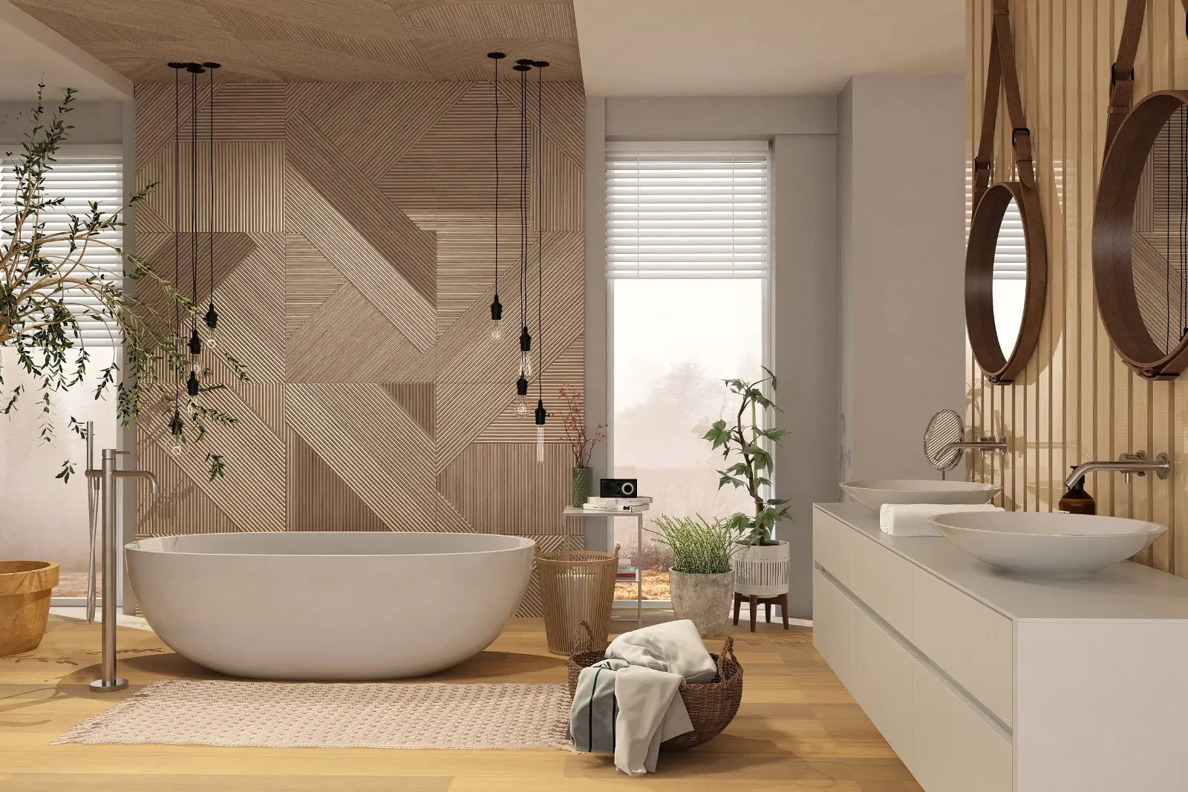
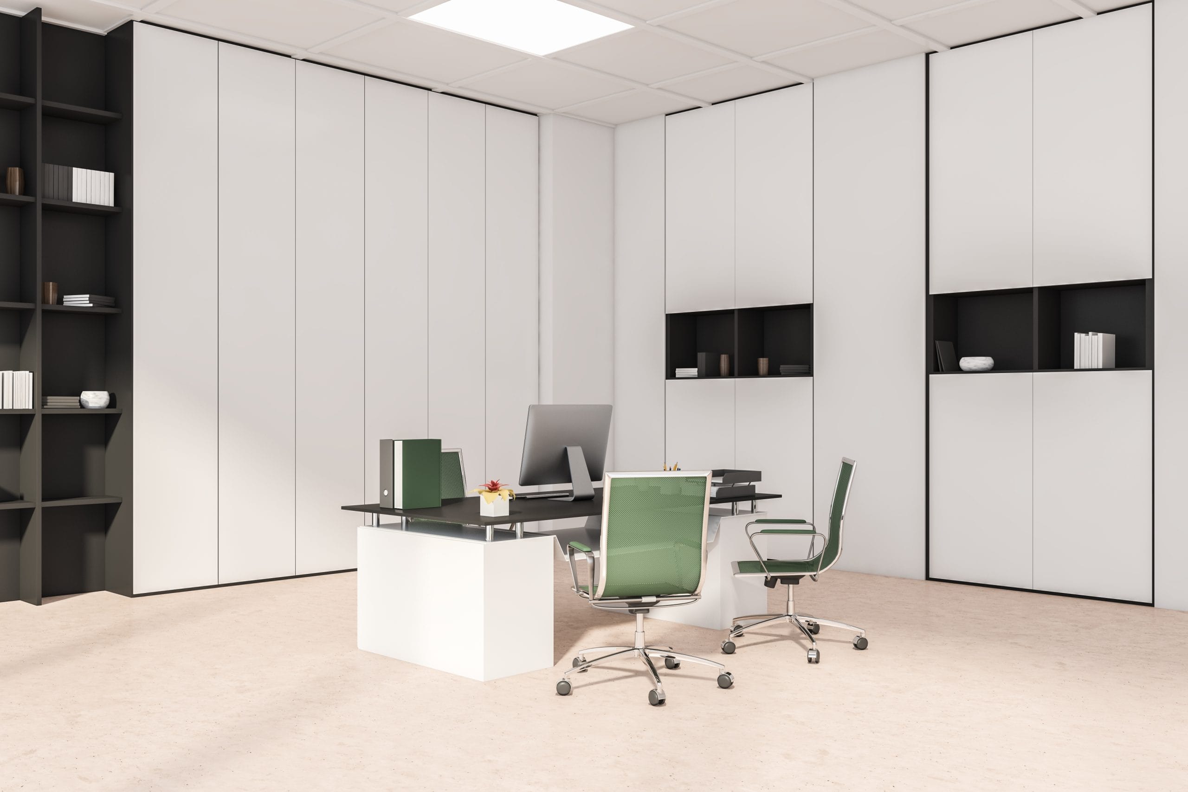
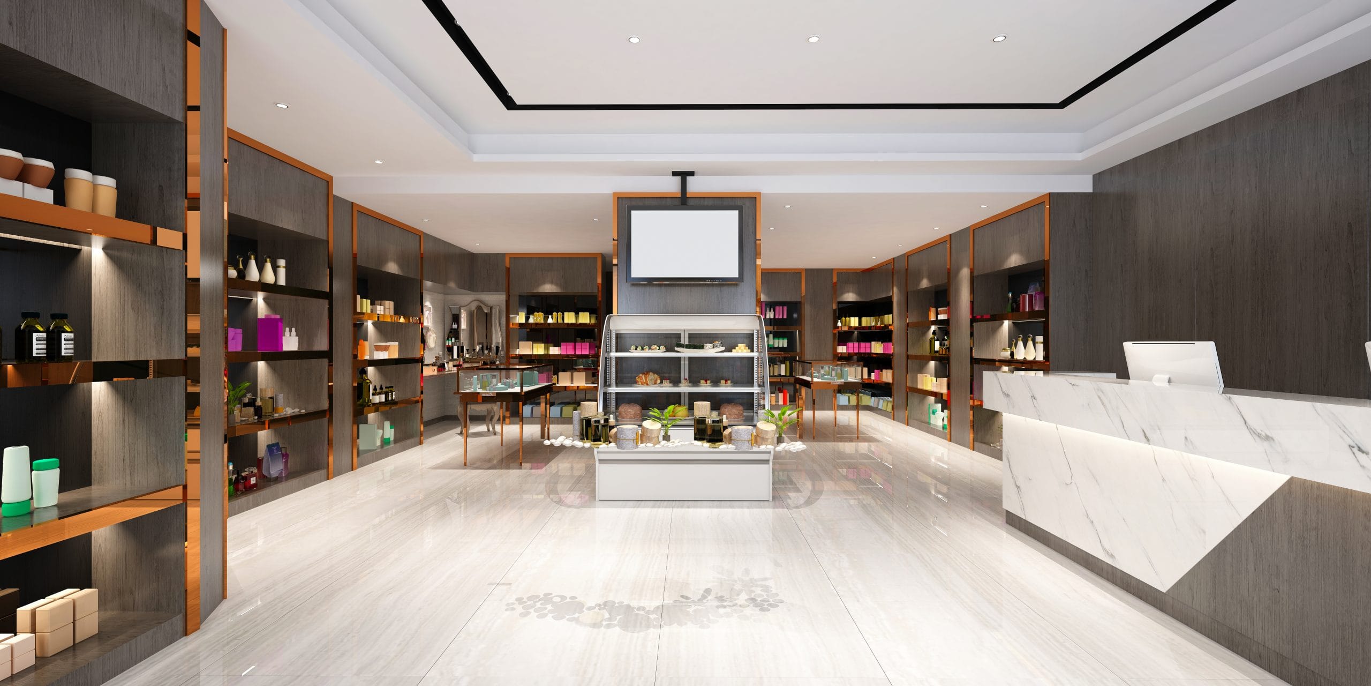
Your space is a silent salesperson. We design commercial interiors that strengthen your brand, guide customer flow and make staff and visitors feel exactly the way you want them to. Our commercial 3D design and consultation services span every sector active in the Dubai economy.
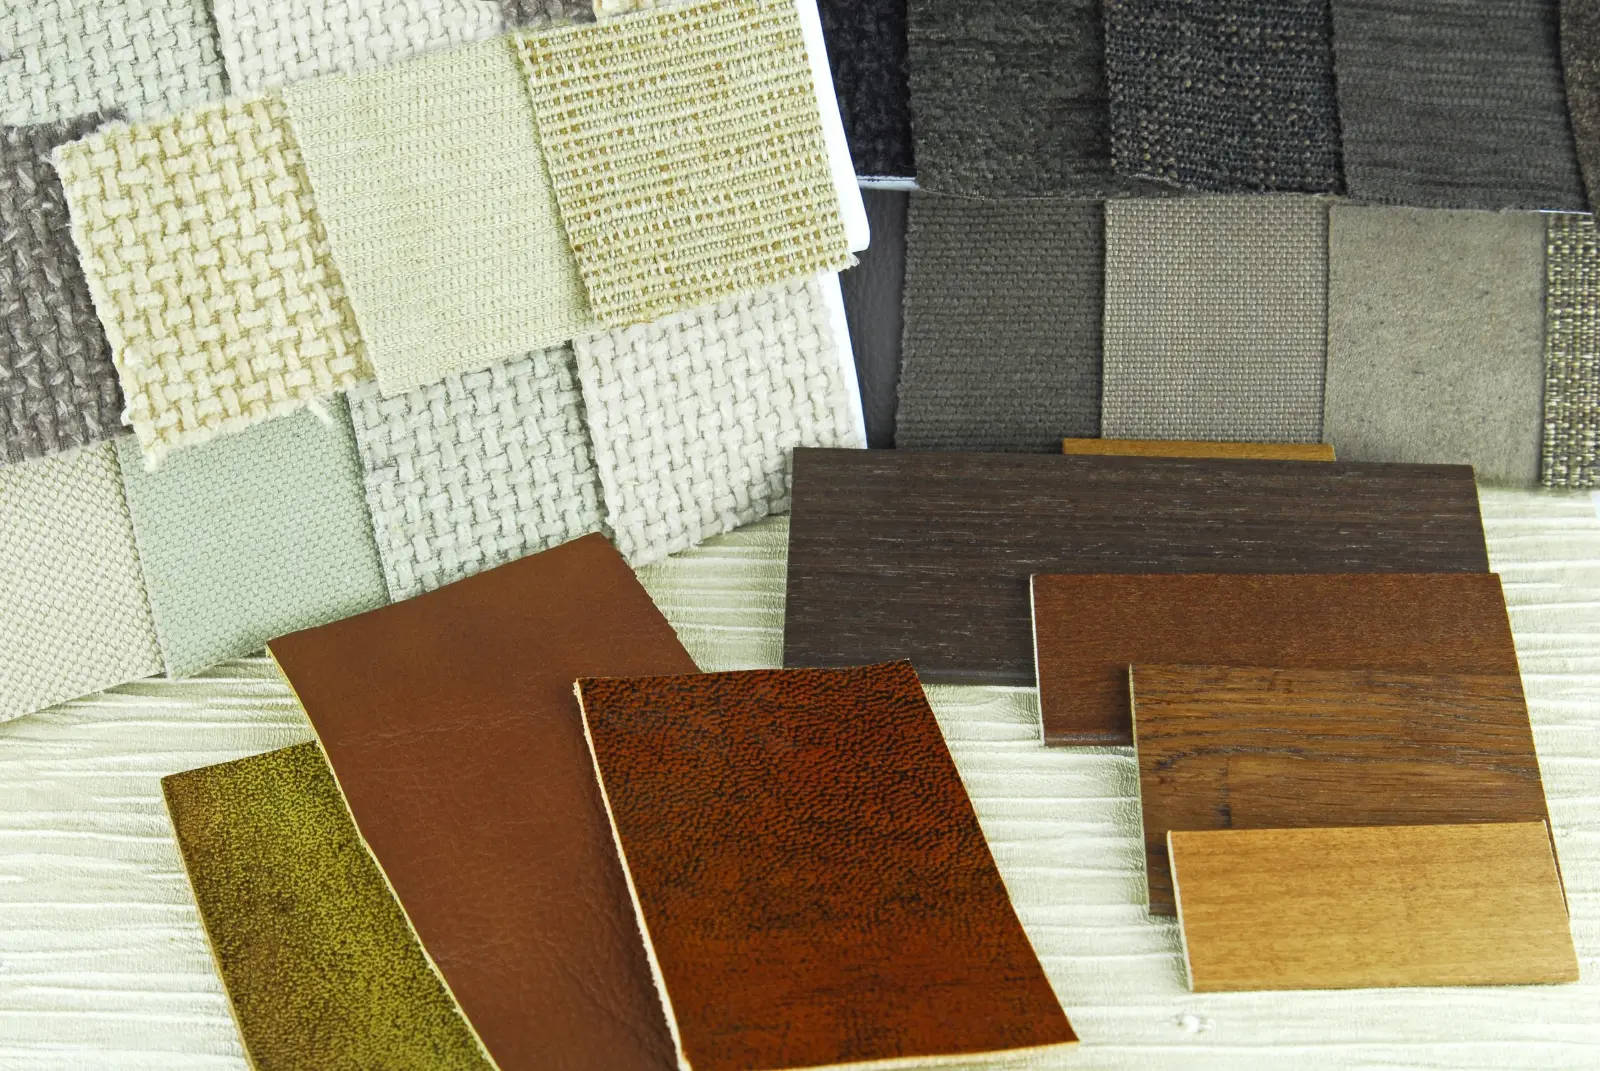
Beyond full-room design, we offer focused specialist services you can commission on their own — ideal when you already have a layout but need world-class visuals, a finishes strategy or expert consultation.
Every project is different, but a typical 3D design and consultation package from Fitout | Renovation Dubai includes a clear, professional set of deliverables you actually own and can use — whether you build with us or elsewhere.
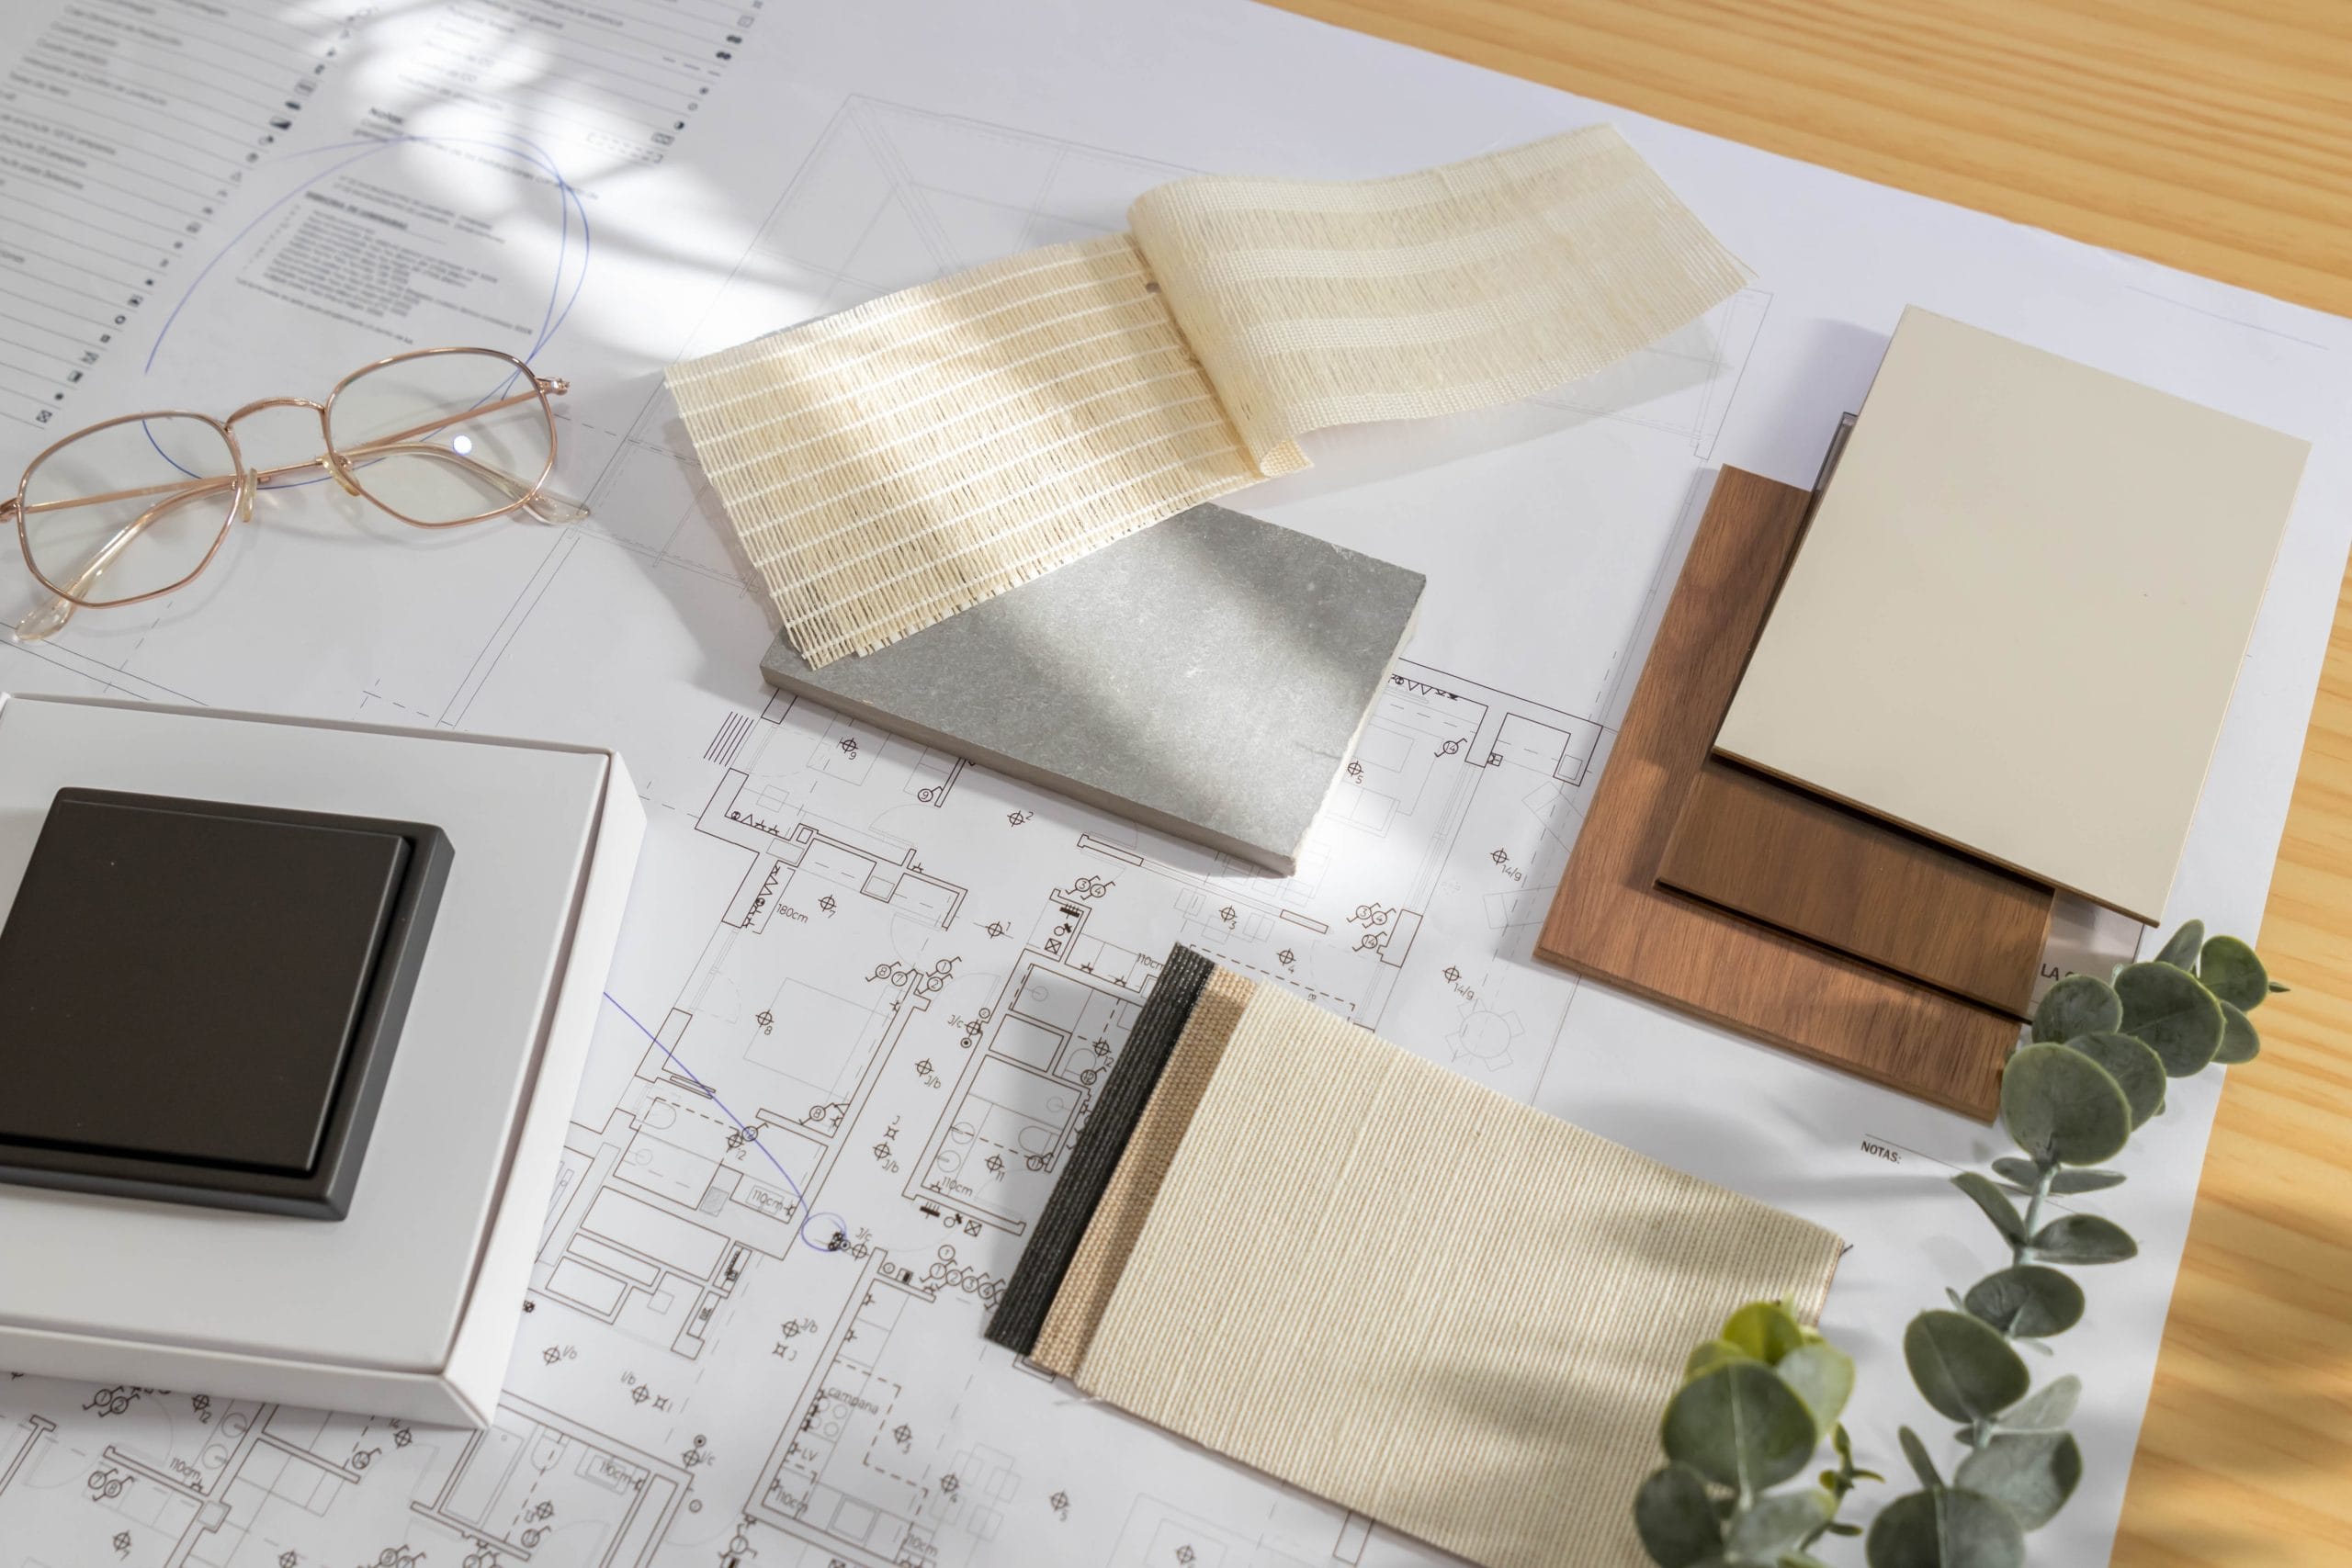
We keep the journey simple, collaborative and transparent. Most residential rooms move from brief to first render in a matter of days, with revision rounds built in so the final result is genuinely yours.
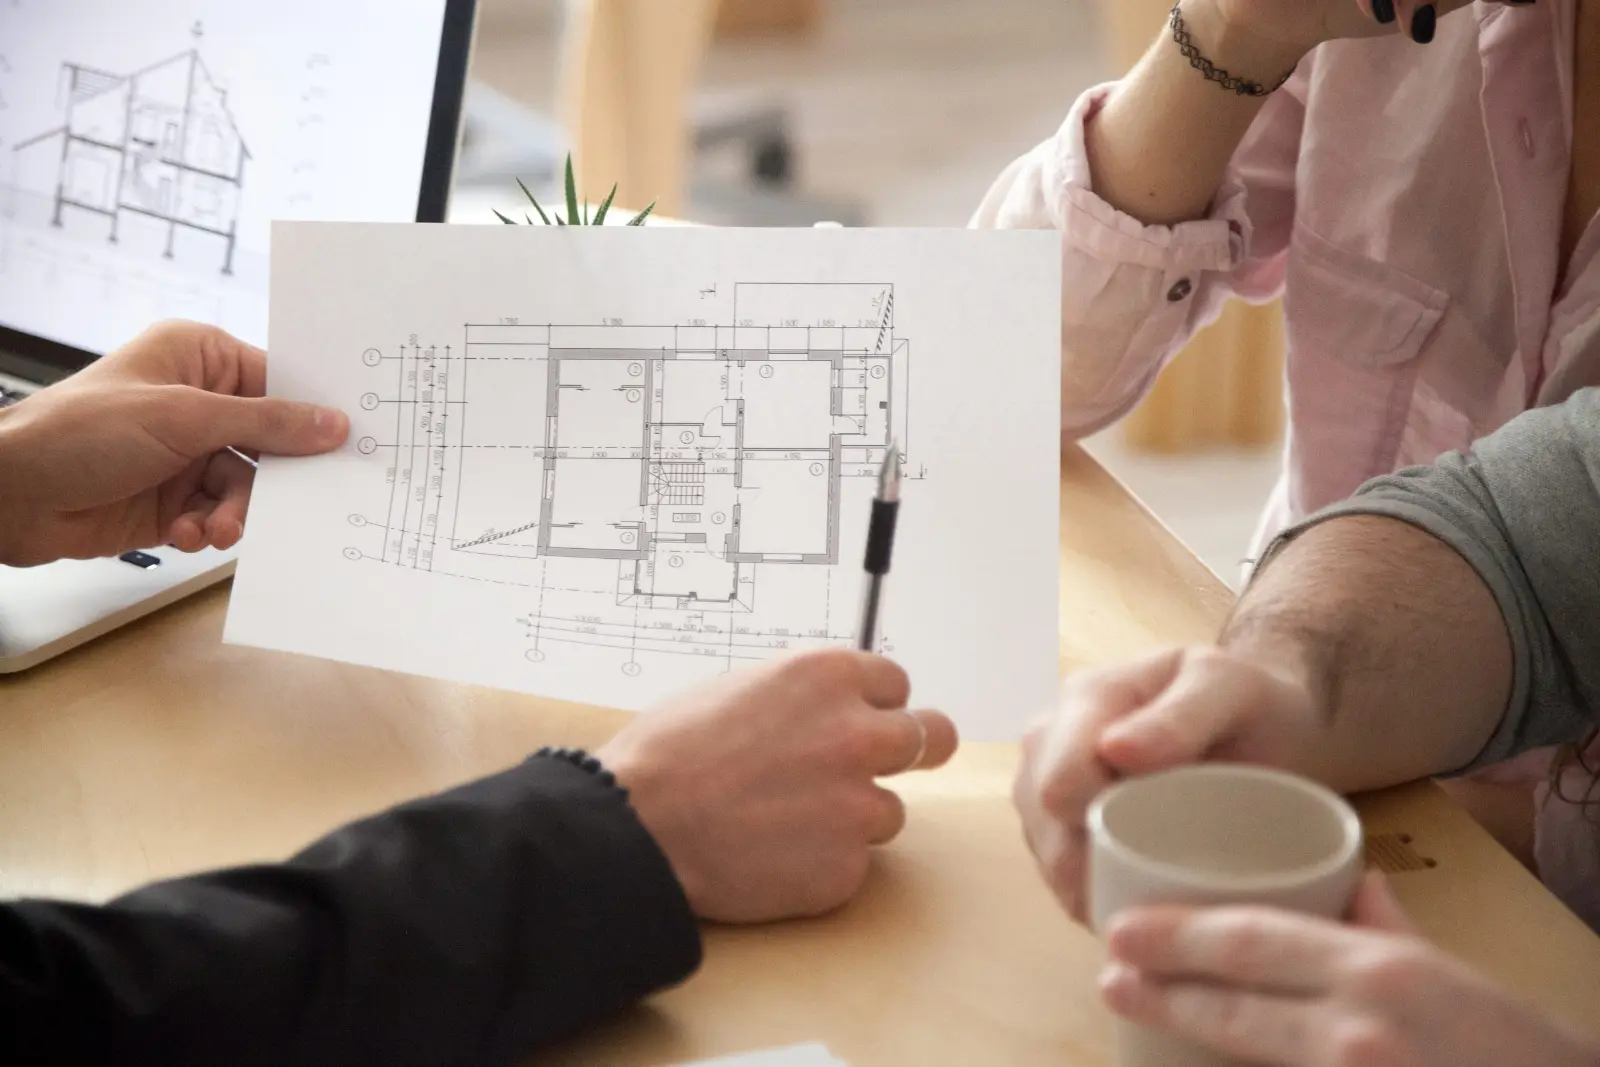
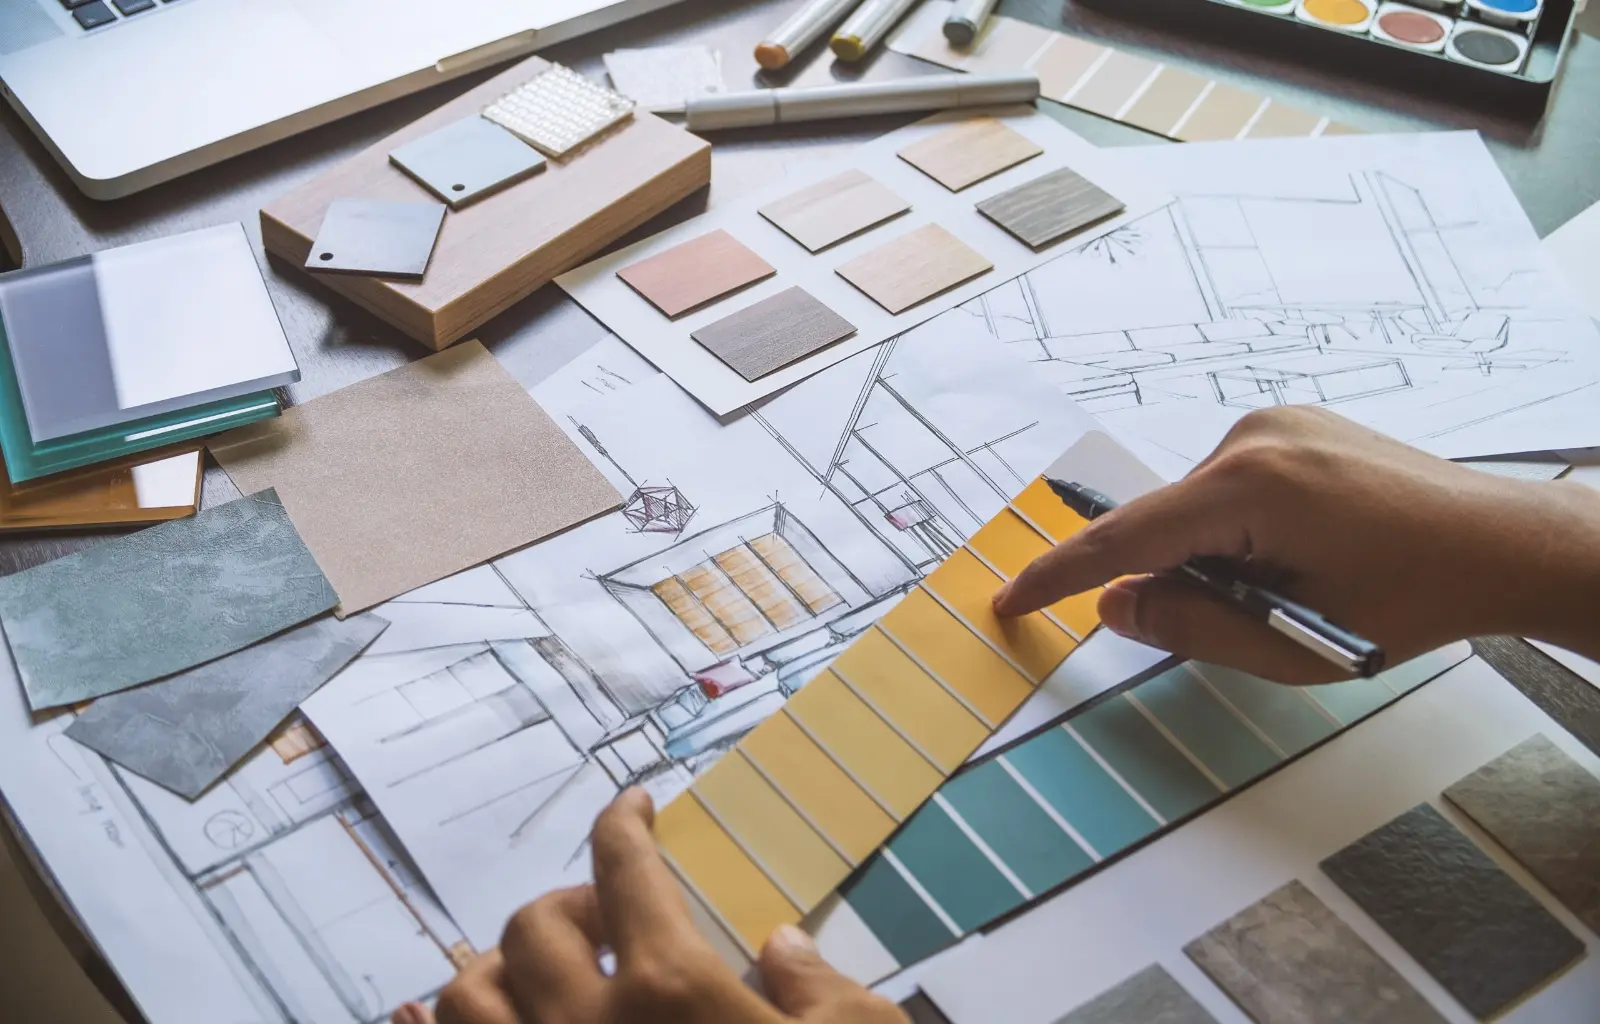
3D design pricing in Dubai depends on the size of the space, the level of detail, the number of renders and how many revision rounds you need. The indicative ranges below reflect current Dubai market standards and help you budget with confidence. For an exact, fixed quote, simply share your floor plan and room list — your initial consultation is free.
| Service | Scope | Indicative Price (AED) |
|---|---|---|
| Design consultation | Per session / expert advice (1–2 hrs) | 500 – 1,500 |
| Concept & mood board | Per room, style direction + boards | 1,500 – 3,500 |
| 2D space planning | Layout, zoning & furniture plan per space | 2,000 – 5,000 |
| Photorealistic 3D render | Per view / image, high resolution | 900 – 3,500 |
| Single room 3D design | Concept + layout + renders (residential) | 3,500 – 8,000 |
| Full apartment package | 1–3 BR, all key rooms designed | 12,000 – 30,000 |
| Villa 3D design package | Full villa, multiple floors & areas | 25,000 – 80,000+ |
| Commercial / office design | Per square foot (offices, retail, F&B) | 8 – 25 / sq ft |
| Walkthrough / VR tour | Animation or virtual-reality presentation | 5,000 – 20,000+ |
Note: Prices are indicative and vary with project size, complexity, finish level and revision rounds. All figures exclude VAT. Request a tailored quotation for an exact, fixed price.
Plenty of studios can produce a pretty picture. Very few can design a space, prove it on screen and then actually build it to that exact standard. That is the difference we offer.
Our 3D design and consultation services are available right across Dubai and every emirate. From a single apartment in the city to a villa on the coast or a commercial fit-out in a free zone, our team comes to you.
Downtown Dubai, Business Bay, Dubai Marina, JBR, Palm Jumeirah, Jumeirah, Umm Suqeim, Arabian Ranches, Emirates Hills, The Springs, The Meadows, Jumeirah Village Circle (JVC), Dubai Hills Estate, Damac Hills, Mirdif, Al Barsha, Deira, Bur Dubai, Dubai Silicon Oasis, International City, Dubai Investment Park, Jumeirah Lakes Towers (JLT) and Dubai Design District (d3).
Beyond Dubai, we deliver 3D design and consultation services in Abu Dhabi, Sharjah, Ajman, Ras Al Khaimah, Fujairah and Umm Al Quwain — covering all seven emirates for both residential and commercial projects.
3D Design & Consultation
They turned our rough ideas for a Palm Jumeirah villa into 3D renders so realistic we picked our final marble and lighting on the spot. The finished home looks exactly like the visuals. Worth every dirham.
Aisha R.Villa Owner, Palm Jumeirah
We needed to pre-sell a boutique fit-out concept to investors. The walkthrough animation they produced closed the deal in one meeting. Professional, fast and genuinely creative.
Daniel K.Retail Founder, Business Bay
As a busy doctor I had no time for guesswork. Their consultation and 3D design for our clinic reception was clear, compliant and beautiful. The handover matched the renders perfectly.
Dr. Priya M.Clinic Director, Jumeirah
The fact that they designed AND built our apartment renovation made everything seamless. One team, one vision, zero stress. The 3D stage saved us from two expensive mistakes.
Omar & Layla H.Apartment Owners, Downtown Dubai
Our office relocation in JLT needed to reflect our brand. Their workplace strategy and renders helped leadership align instantly. Delivered on time and on budget.
Sarah T.Operations Manager, JLT
3D design Dubai pricing typically starts from around AED 1,500 for a single-room concept and rises with the size and complexity of the space. A full apartment package usually ranges from AED 12,000 to AED 30,000, while villas and commercial projects are quoted individually. Share your floor plan for a free, fixed quotation.
Most residential rooms move from brief to first render within a few days. A full apartment typically takes one to two weeks including revision rounds, and larger villas or commercial fit-outs take longer depending on scope. We agree a clear timeline before we begin.
Yes. Our 3D design and consultation services are available on a design-only basis — you receive a complete, professional package you can take to any contractor. Of course, because we are also a fit-out and renovation contractor, many clients choose to have us build it too.
Consultation is expert advice — on layout, materials, lighting, budget or feasibility — delivered in sessions. 3D design goes further, producing photorealistic visuals of your finished space. Most clients combine both for the clearest, most confident result.
Absolutely. We design offices, retail, restaurants, cafés, hotels, clinics, gyms, salons, exhibition stands and more, with sector-specific consultation on customer flow, branding and compliance. Commercial work is quoted per square foot or per project.
Every package includes built-in revision rounds so we can refine colours, finishes and layouts until you are happy. The exact number depends on your package, and additional rounds can always be added if needed.
Yes — we provide 3D design and consultation across all seven emirates, including Abu Dhabi, Sharjah, Ajman, Ras Al Khaimah, Fujairah and Umm Al Quwain, for both residential and commercial clients.
For permits, regulations and the professional tools behind world-class visualization, the following resources are useful references:

Dubai’s single-source fit-out and renovation specialists since 1984. 25+ in-house trades delivering residential and commercial interiors across all seven emirates.
WhatsApp us