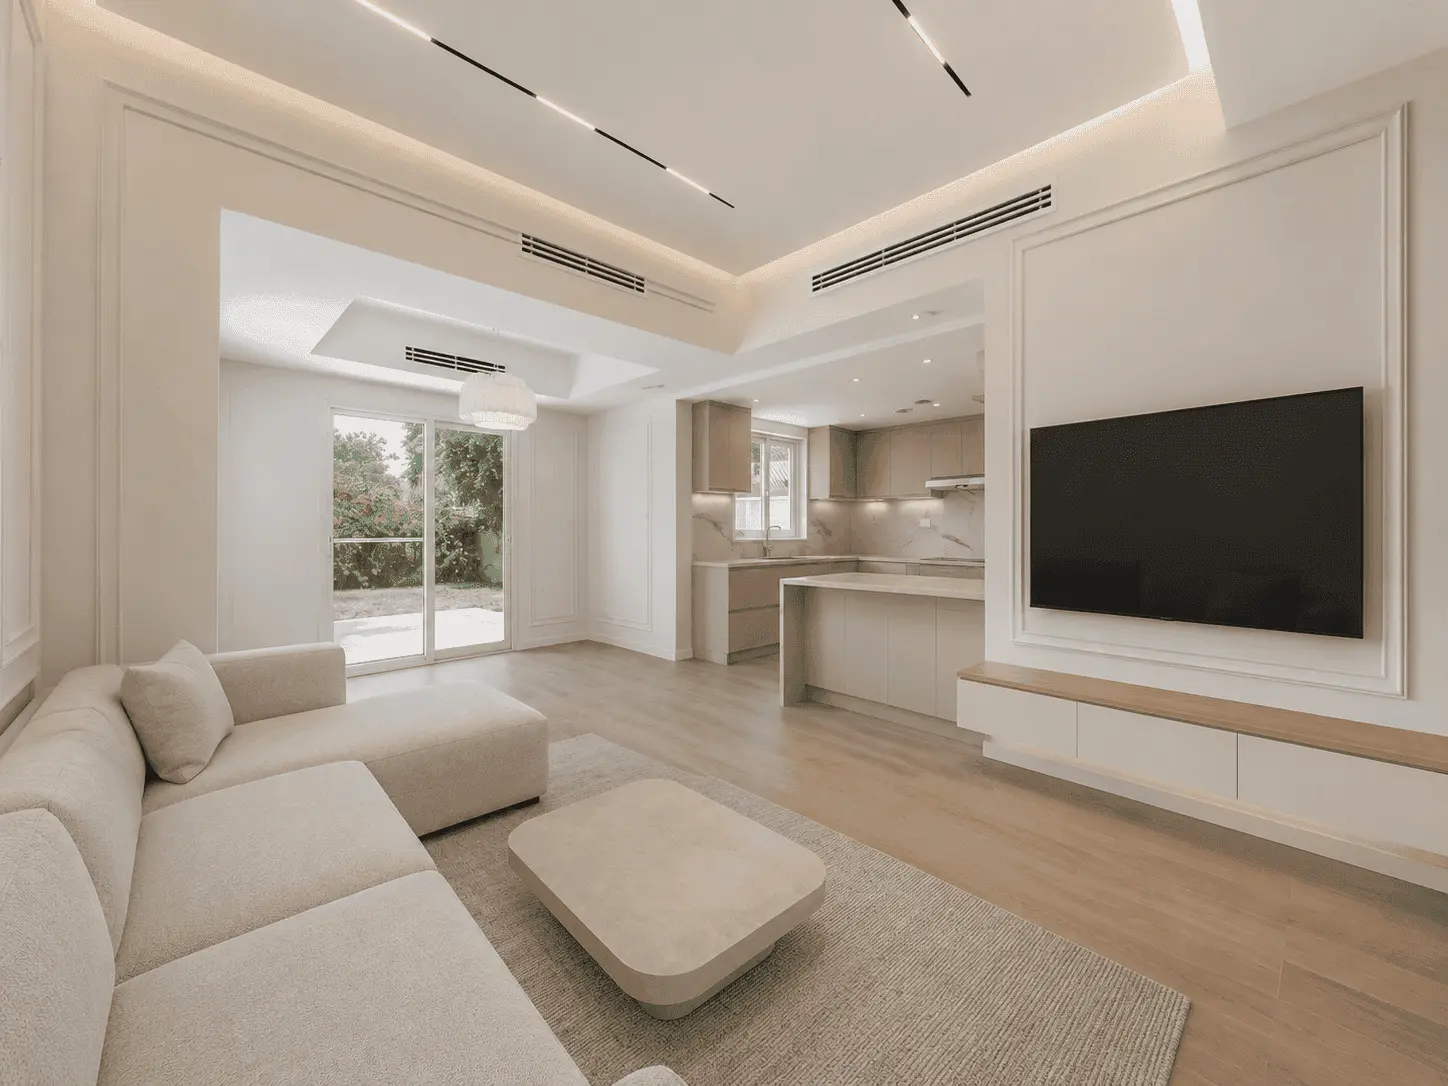
Renovated open-plan hall and kitchen with cove lighting, TV wall and garden access in The Lakes villa, Dubai

Our Projects · Residential

The Lakes Villa
Dubai

A complete villa renovation delivered turnkey by one in-house team — hall, kitchen, three bedrooms, every bathroom and the maid’s room.

Location
The Lakes Villa Community, Dubai
Project Type
Full villa renovation & fit-out
Duration
10 weeks
Completed
2025
Client
Private villa
Scope
Design to handover — 25+ in-house trades
Style
Warm minimal with classic moulding
Contractor
Fitout | Renovation Dubai — since 1984
1984Established
25+In-house trades
10Weeks on site
13Spaces transformed

01 Living Hall

A Ground Floor Opened to Light

Walls came down and ceilings went up: the hall was re-planned as one flowing space with a raised gypsum ceiling, concealed cove lighting, magnetic track spots and classic moulding — all facing the garden through tall glazing.Lakes Villa Renovation.
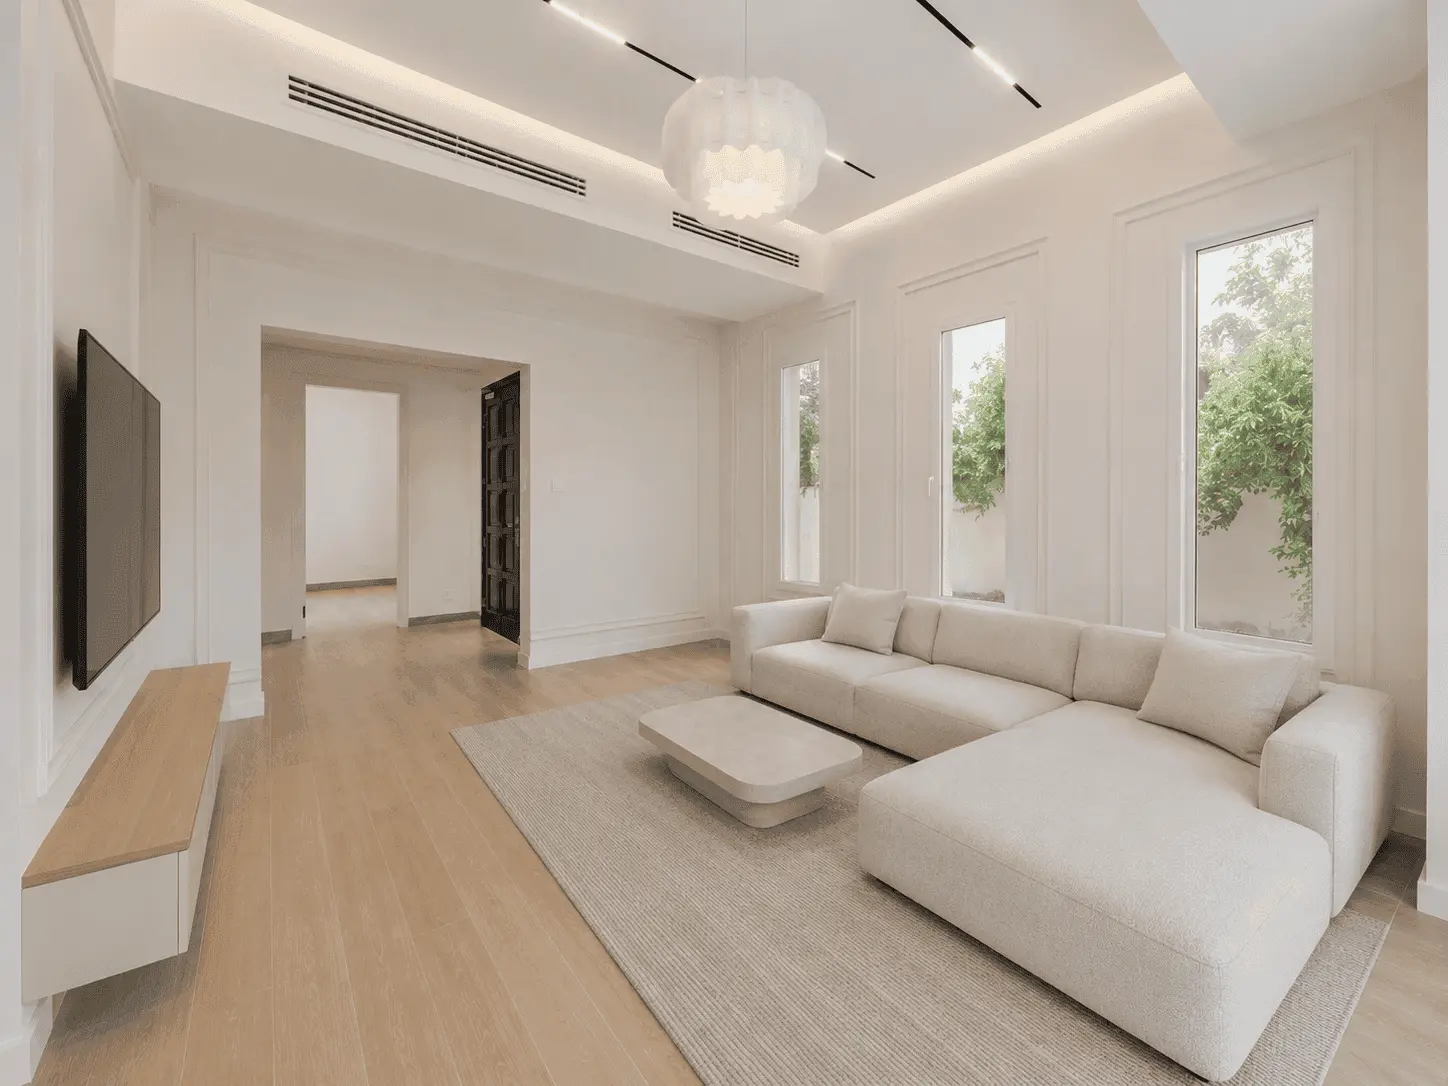
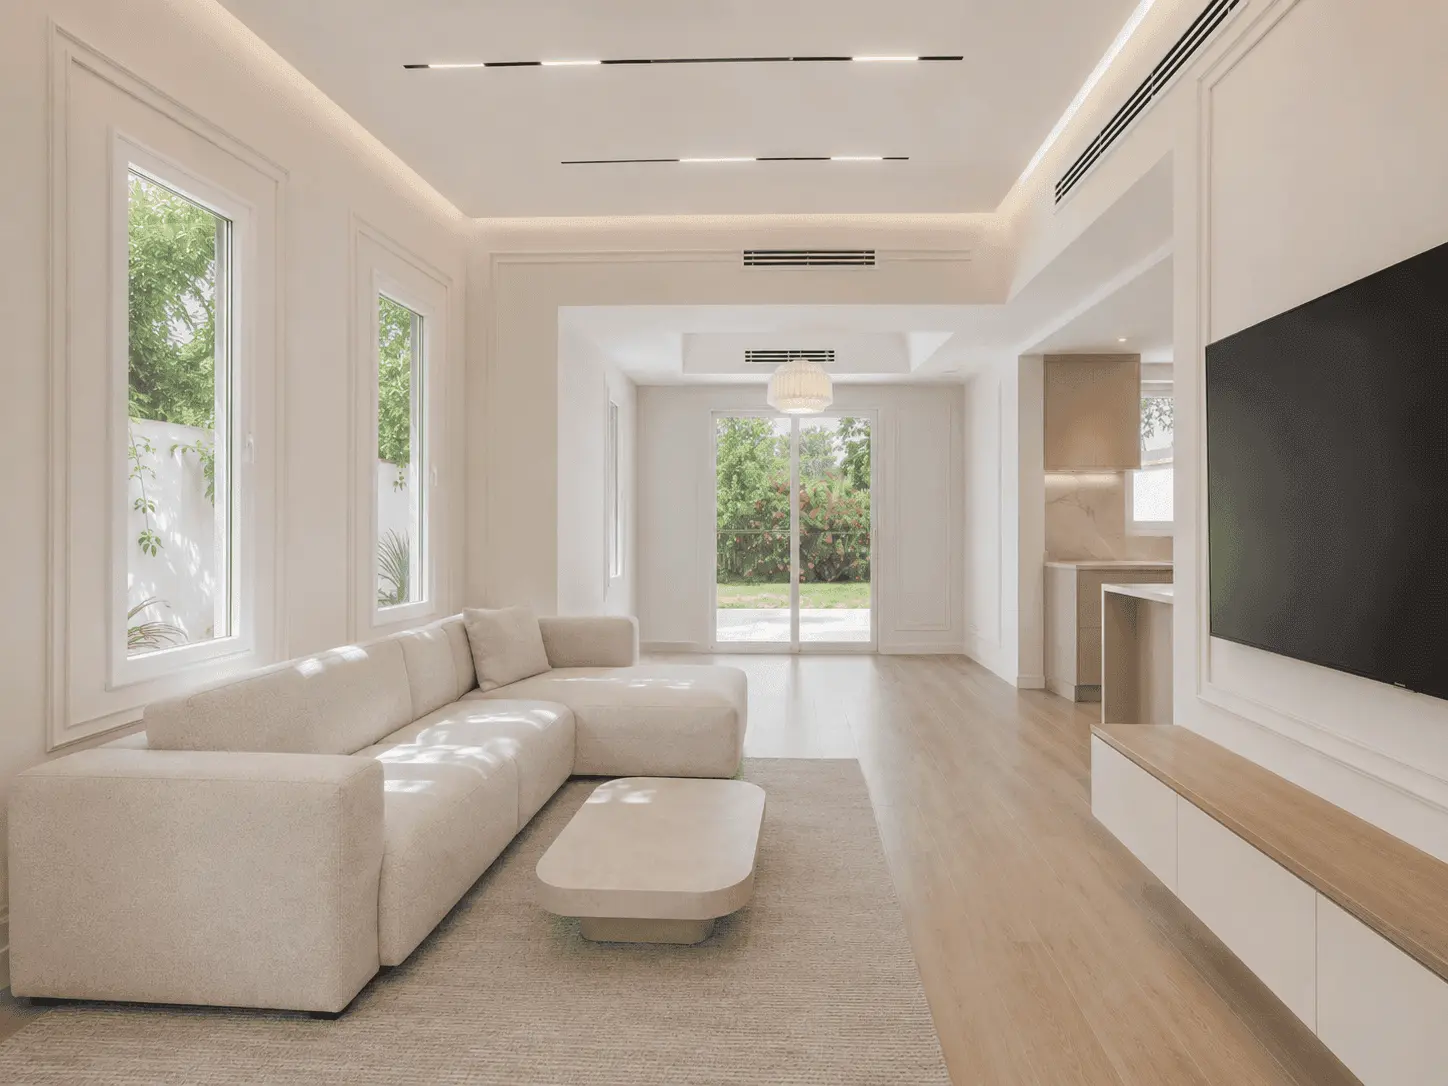
Family hall renovation with wall-mounted TV, pendant light and tall garden windows in The Lakes villa, Dubai
A raised gypsum ceiling with concealed cove lighting lifts the hall; tall windows pull the garden inside.

Renovated living hall with beige sectional sofa, magnetic track lighting and garden views in The Lakes villa
Classic moulding, magnetic track lights and a floating media unit give the hall a calm contemporary character.

02 Kitchen

An Open Kitchen Built Around a Counter


The closed kitchen became the villa’s social heart: two-tone oak and greige cabinetry, quartz counters, a full-height marble-look splashback and a new breakfast peninsula opening straight into the hall.
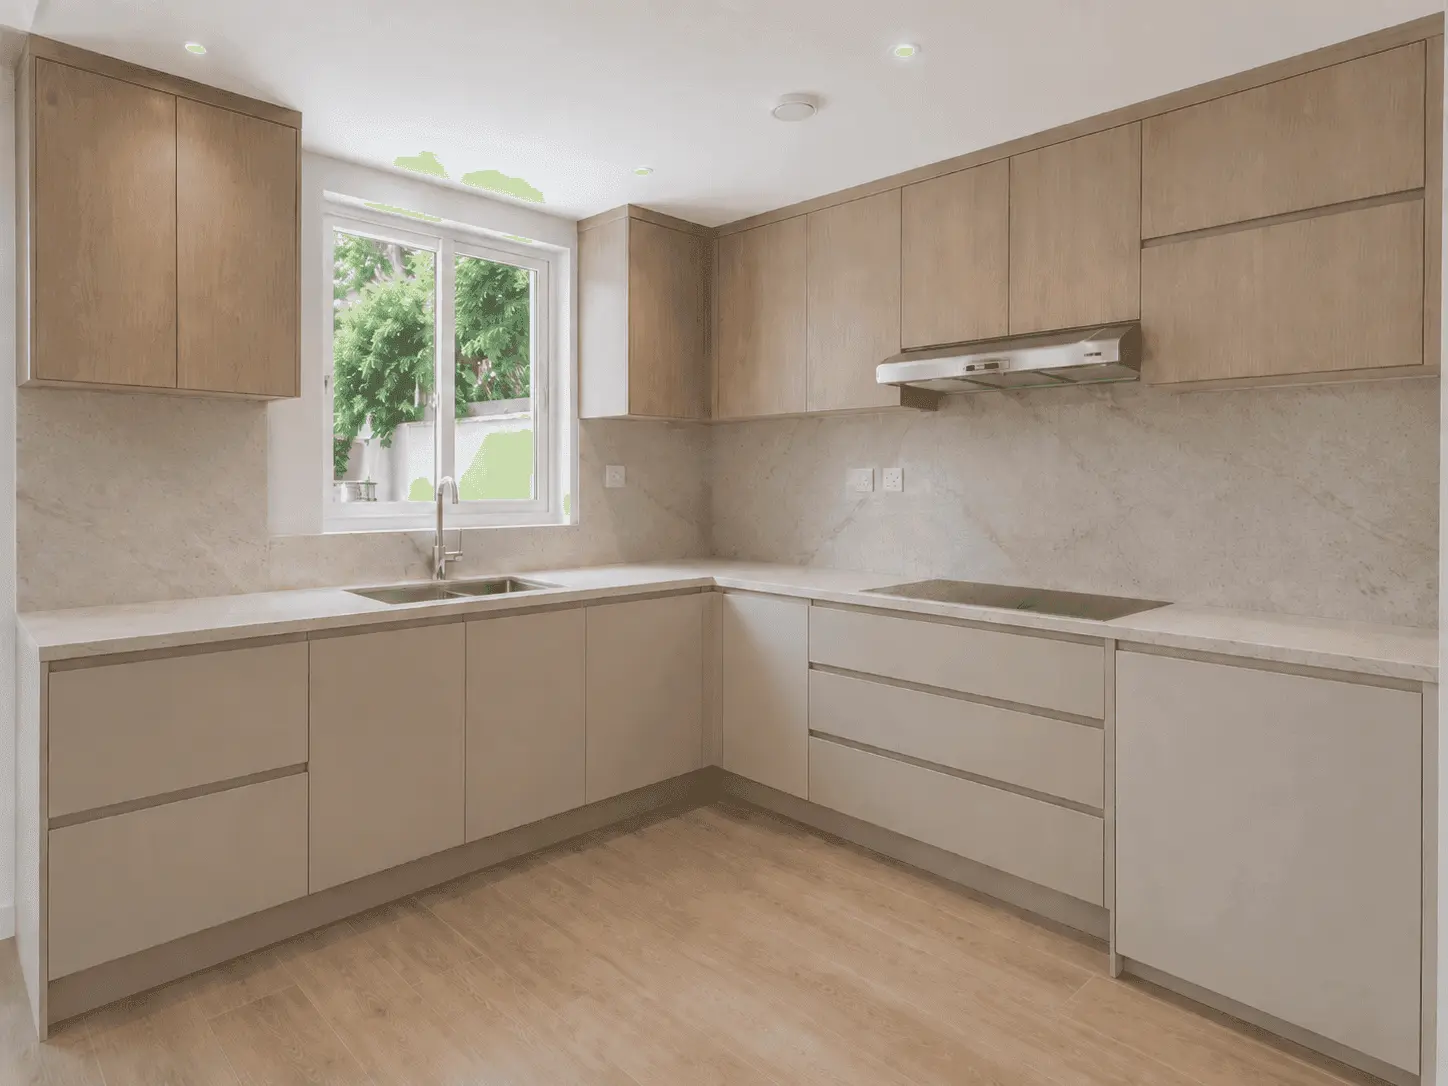
Villa kitchen renovation with oak and greige cabinets, marble-look splashback and garden window in The Lakes, Dubai
Two-tone oak and greige cabinetry under a full-height marble-look quartz splashback.
Open kitchen with breakfast counter, pendant lights and floating oak shelves in renovated Lakes villa, Dubai
A new quartz-wrapped breakfast peninsula opens the kitchen to the hall — the social heart of the villa.

03 Master Suite

A Master Bedroom with a View to Green

A slatted oak feature wall, upholstered bed and matching oak furniture set a calm tone, with the balcony door framing the community’s landscaping — the reason families choose The Lakes.
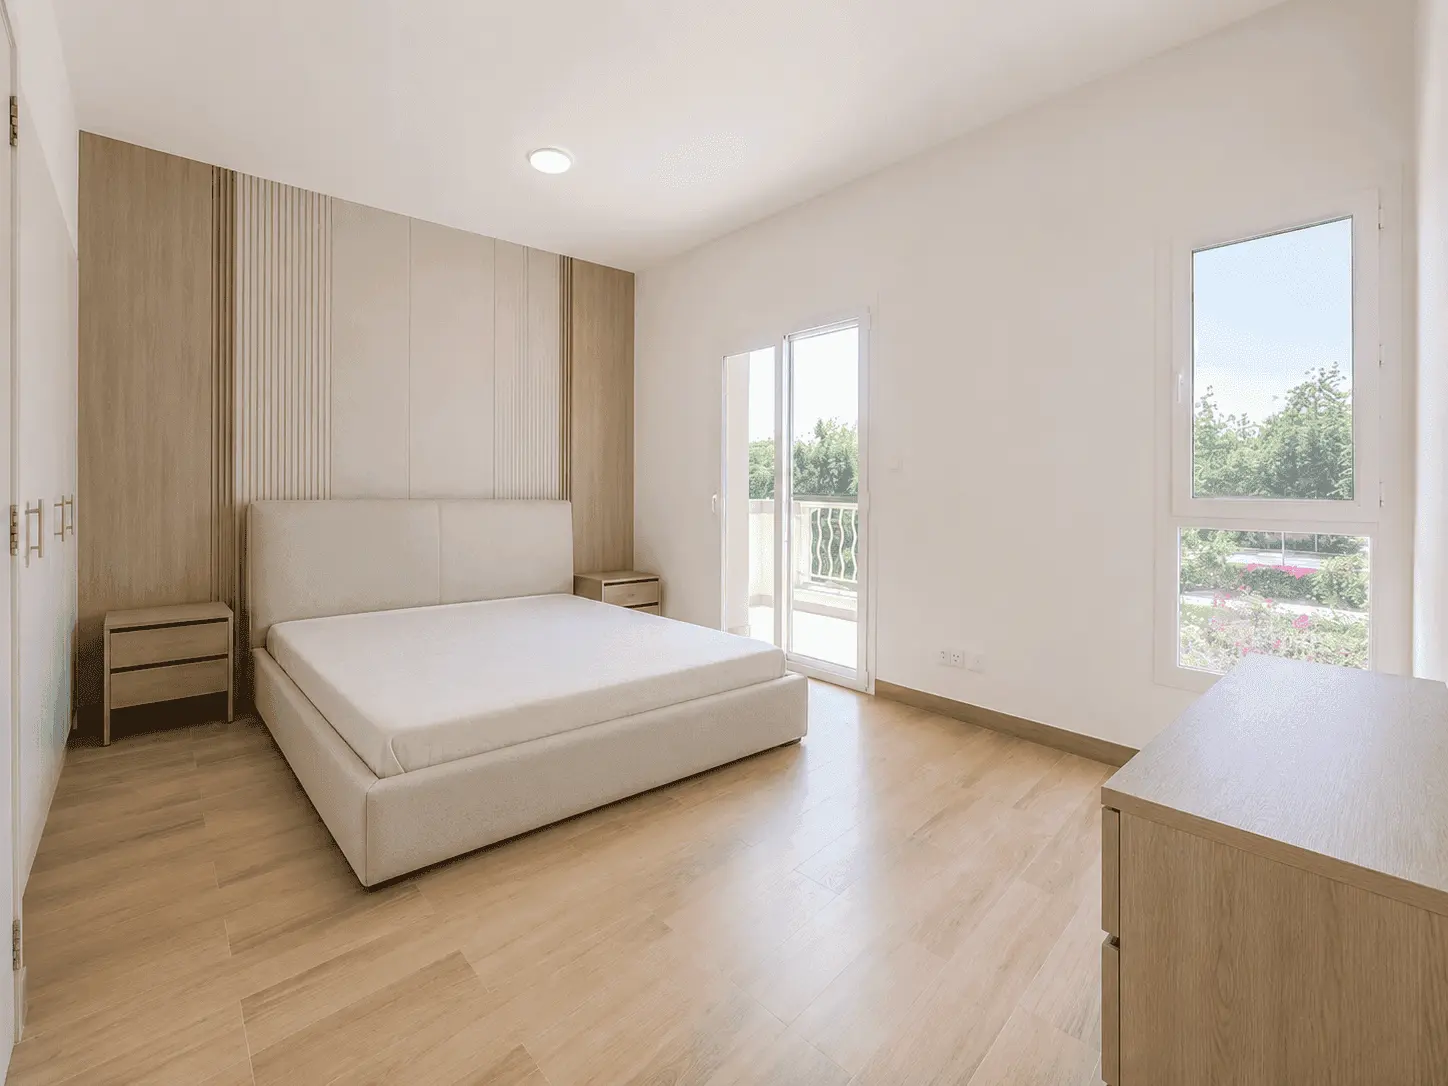

Master bedroom renovation with slatted oak feature wall, upholstered bed and balcony access in The Lakes villa
A slatted oak feature wall frames the bed; the balcony door opens to green community views.

04 Bedrooms Two & Three

Two Bedrooms, Two Characters

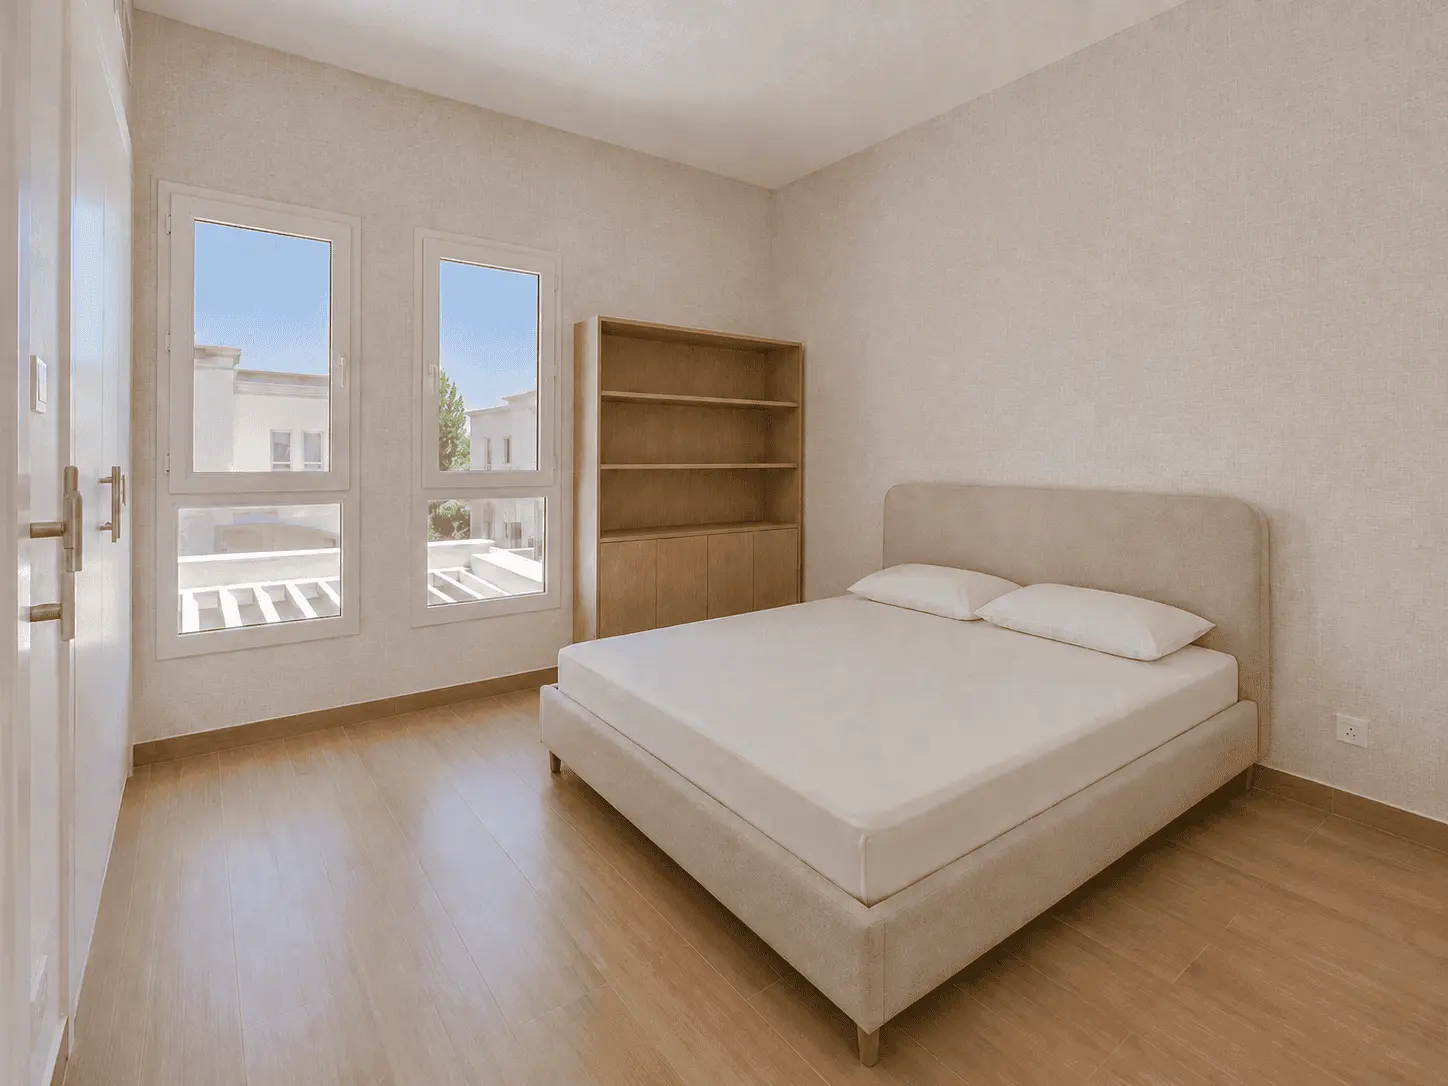
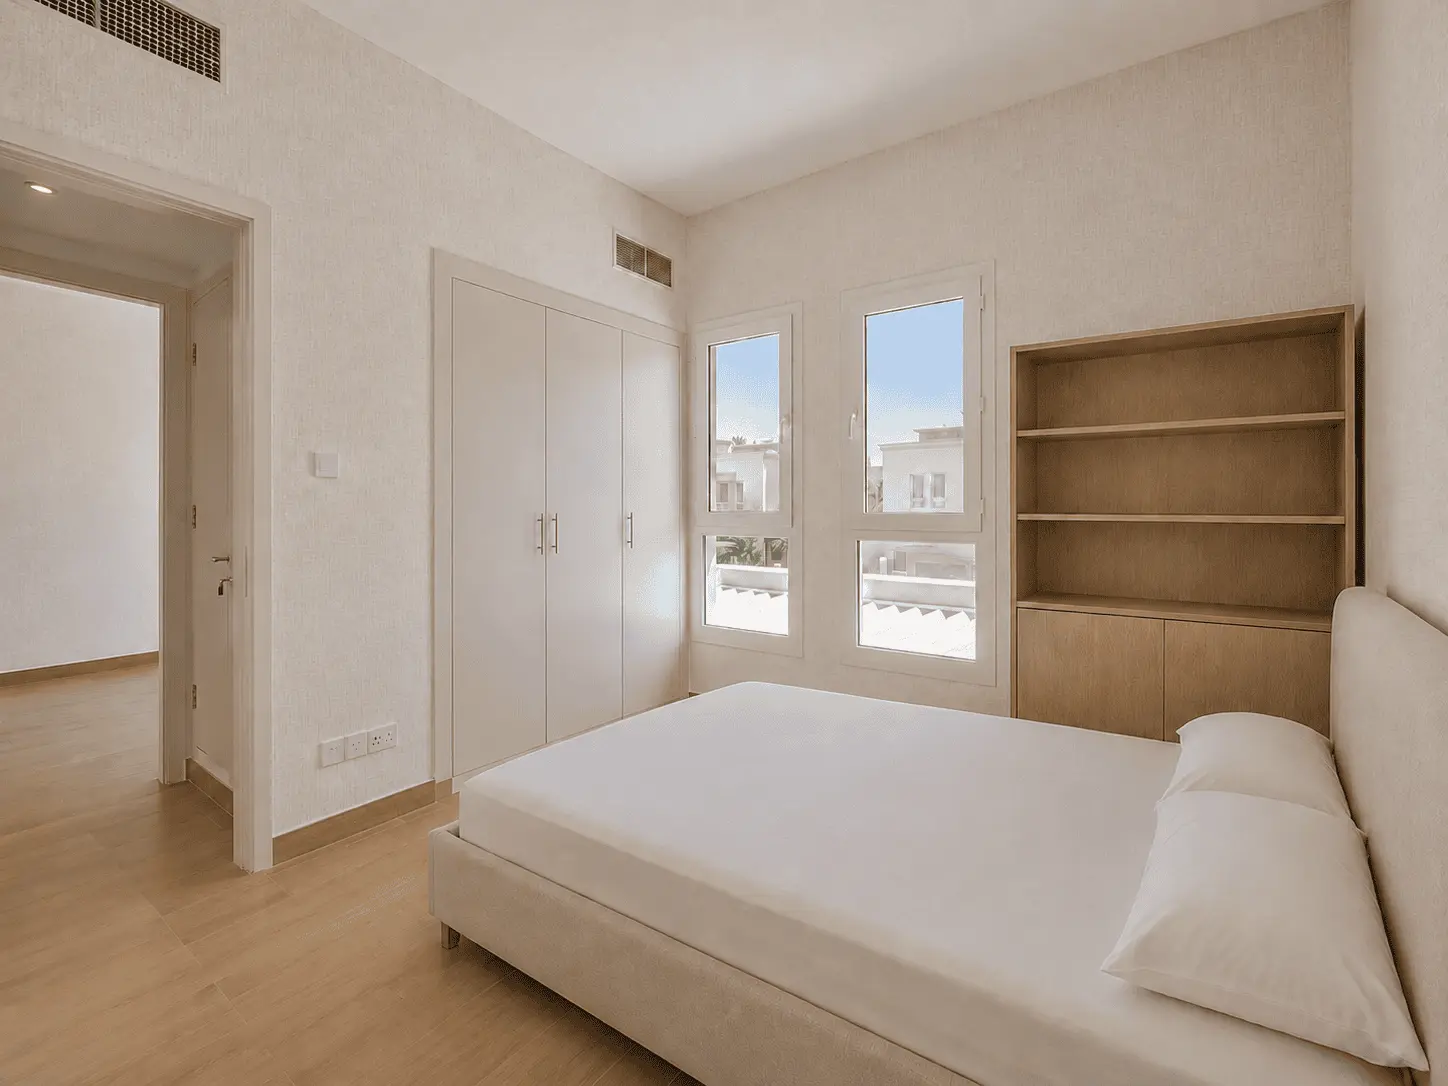
Bedroom two received a full-height upholstered panel wall and en-suite; bedroom three was refinished with textured wallcoverings, a custom oak bookshelf and wall-to-wall built-in wardrobes.
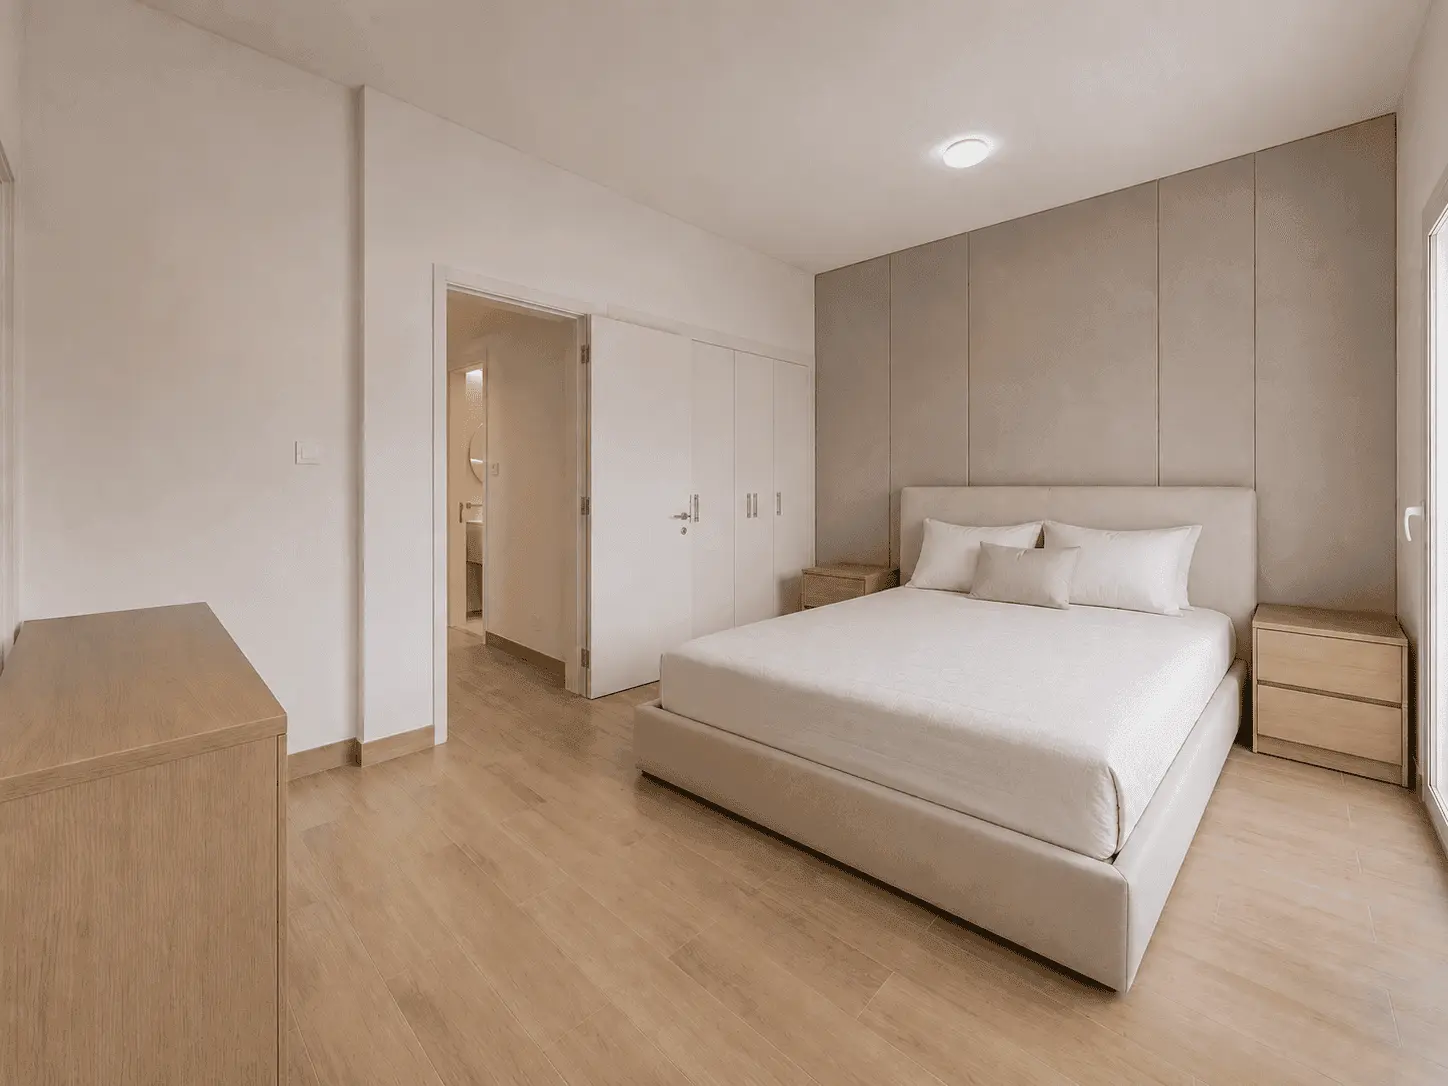
Second bedroom renovation with upholstered panel wall and en-suite bathroom in The Lakes villa, Dubai
A full-height upholstered panel wall in warm taupe gives the second bedroom a hotel-suite feel.
Third bedroom renovation with oak bookshelf, built-in wardrobes and terrace-view windows in The Lakes villa
New textured wall finishes, oak shelving and built-in wardrobes turn bedroom three into a flexible guest room.
Bedroom three with built-in wardrobes, oak display shelving and community views in renovated Lakes villa
Wall-to-wall built-in wardrobes and an oak display unit maximise storage without crowding the room.

05 Bathrooms

Every Bathroom Stripped and Rebuilt

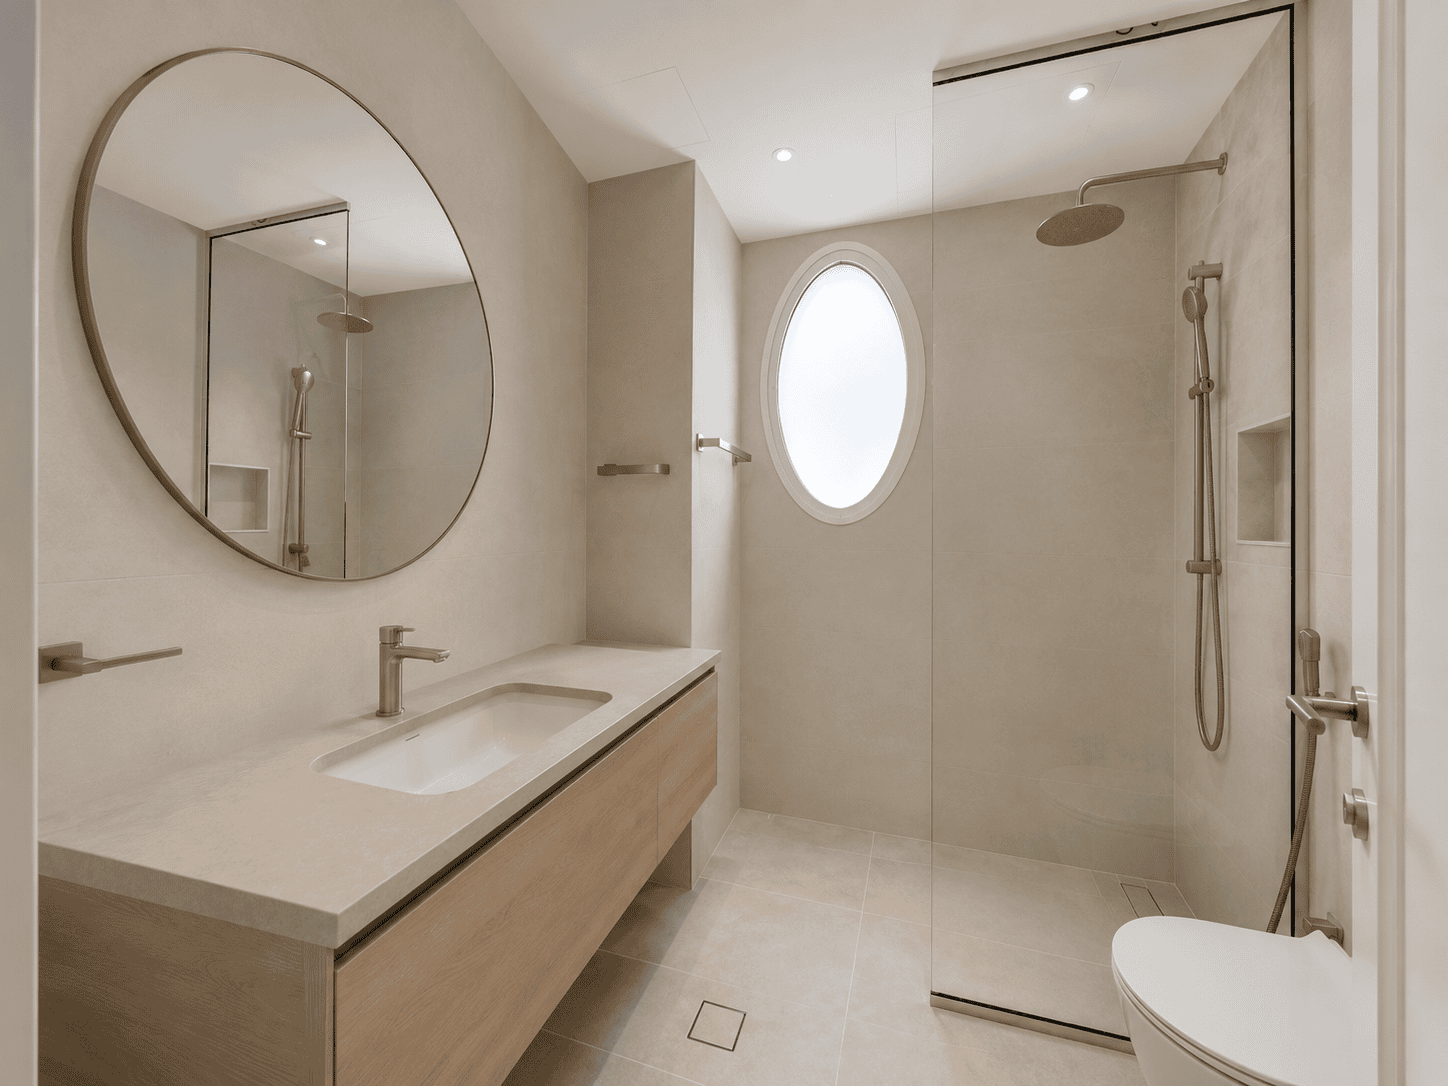
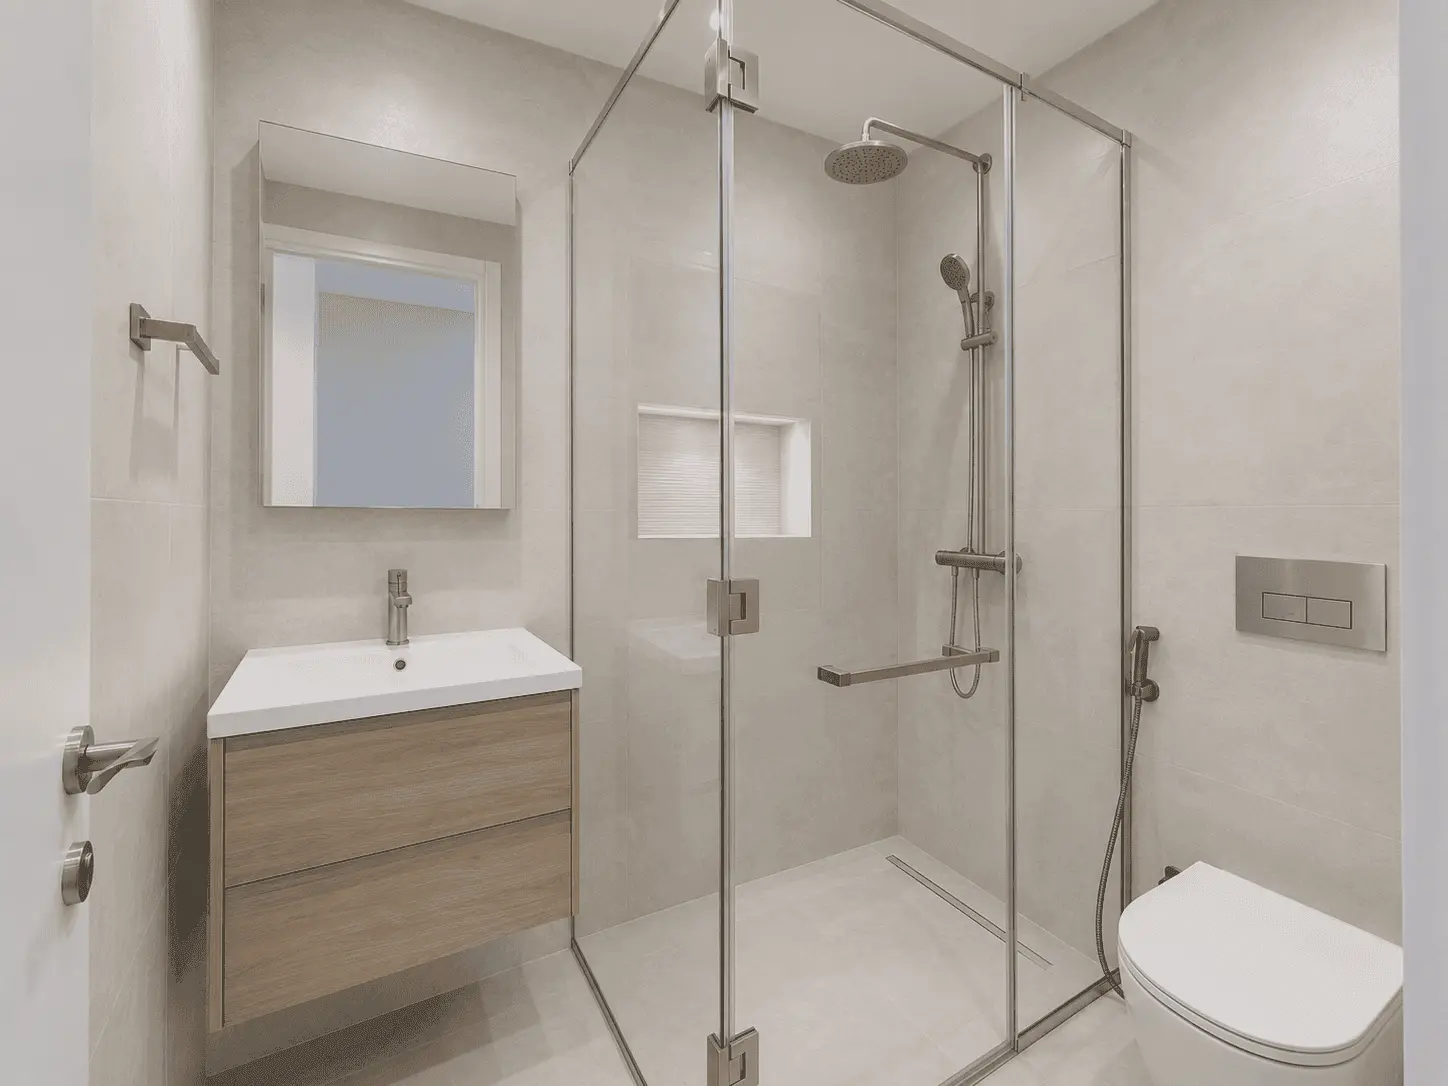
All wet areas were taken back to block, re-waterproofed and rebuilt in warm stone-look porcelain with floating oak vanities, frameless glass, rain showers and brushed fittings — keeping the villa’s charming round windows.
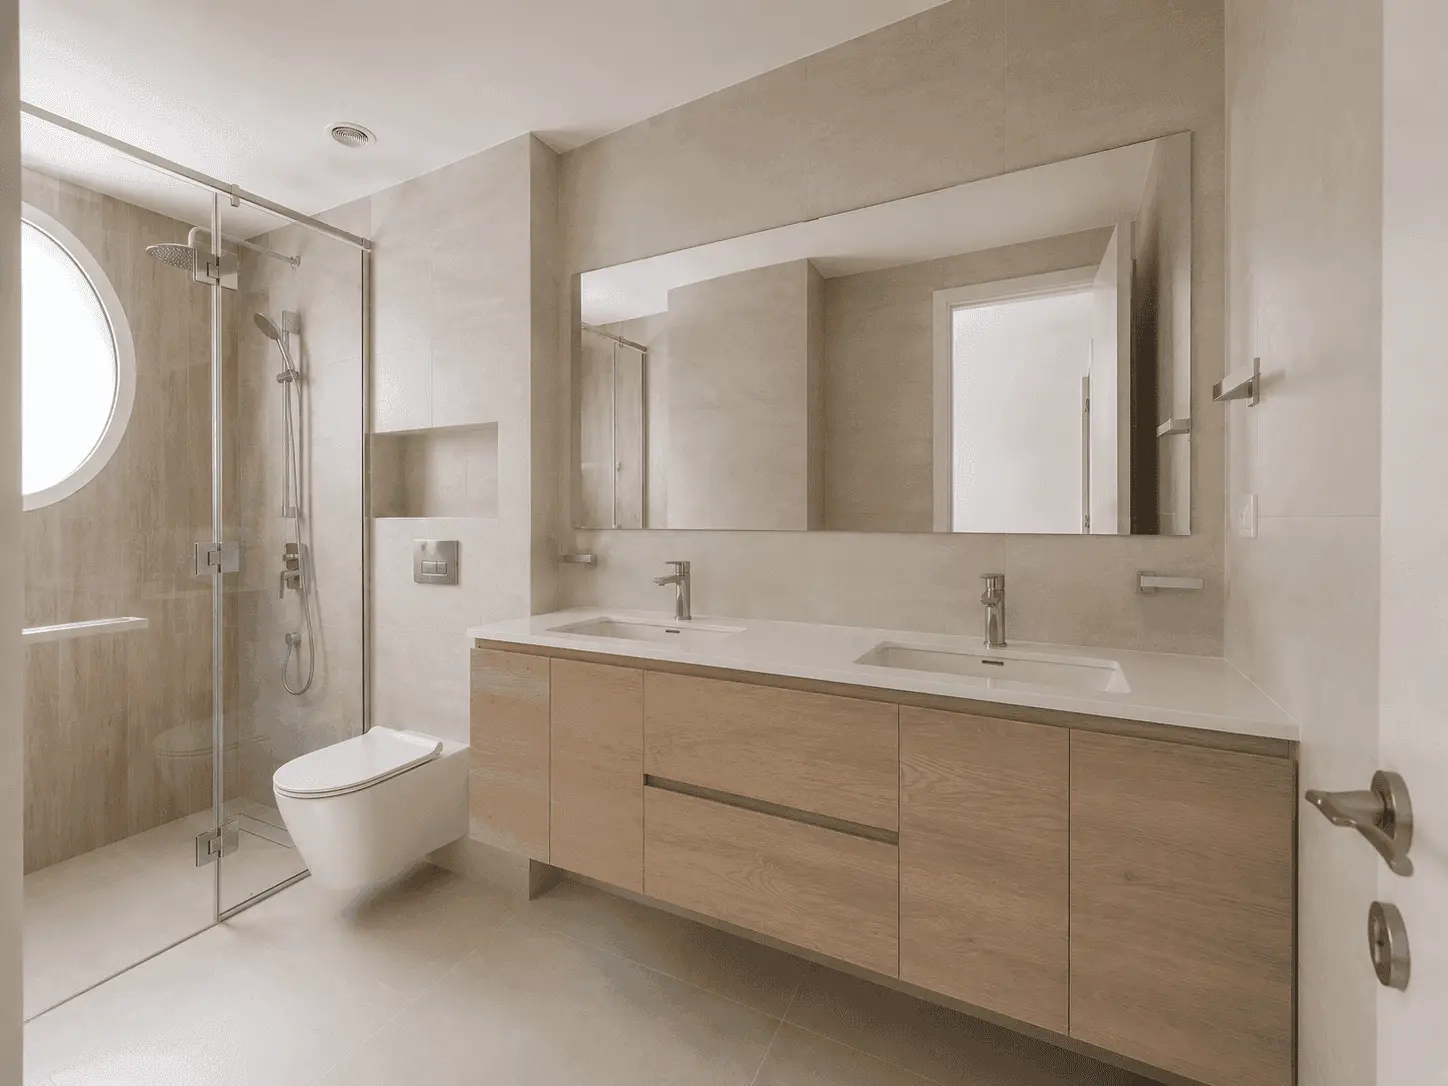
Master bathroom renovation with double oak vanity, wide mirror and walk-in shower in The Lakes villa, Dubai
A floating double oak vanity, full-width mirror and frameless shower with the villa's signature round window.
En-suite bathroom renovation with frameless glass shower cube, wall-hung toilet and floating vanity in Lakes villa
A frameless glass shower cube with rain head and lit niche — compact, bright and easy to keep.

Common bathroom renovation with round mirror, oak vanity and walk-in shower in The Lakes villa, Dubai
Warm stone-look porcelain, a long oak vanity and a round brushed-frame mirror serve the villa's shared bathroom.

06 Maid’s Room

Finished to the Same Standard

The maid’s room got the full treatment too: new flooring, built-in wardrobe, fresh low-VOC paint and serviced cooling — because a well-finished villa is well-finished everywhere.
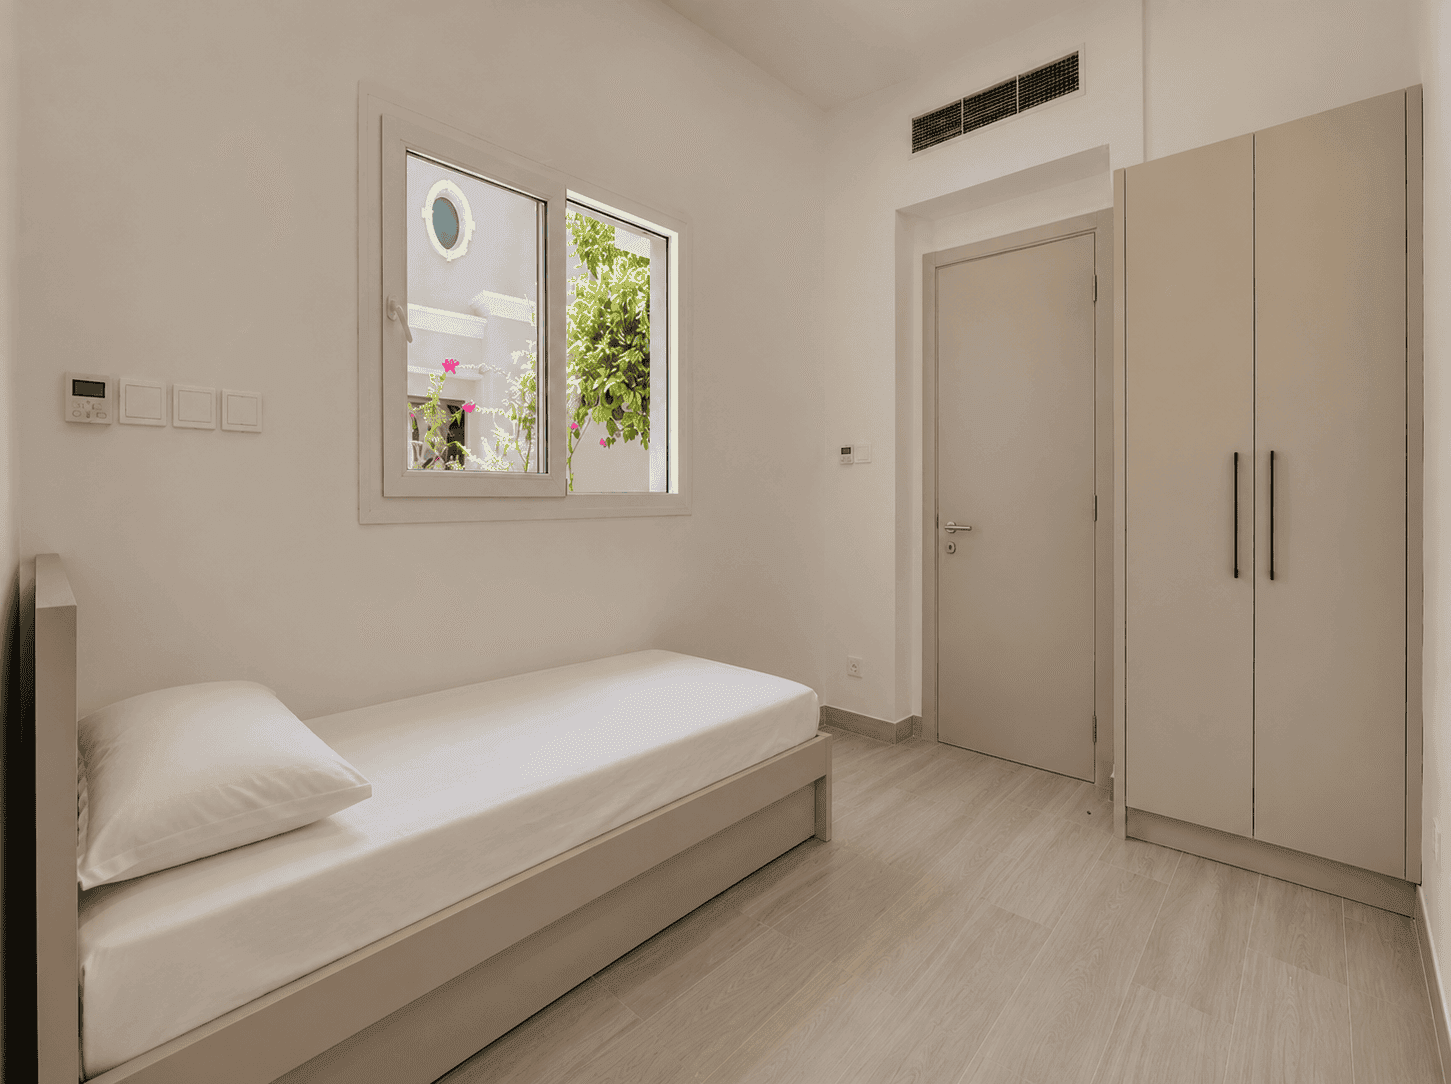

Renovated maid's room with single bed, built-in wardrobe and garden window in The Lakes villa, Dubai
The maid's room was refinished to the same standard as the villa — new flooring, wardrobe and cooling.

One Team, Every Trade

Demolition, gypsum, joinery, tiling, electrical, plumbing, painting and glass — every trade on this villa renovation was our own in-house team, coordinated by a single project manager from survey to handover.

★★★★★

“They opened up our entire ground floor, rebuilt four bathrooms and handed the villa back in ten weeks — one contract, one project manager, and the joinery from their own workshop is flawless. Our neighbours in The Lakes keep asking who did it.”

Villa Owner · The Lakes, Dubai

Every Trade. One Team. Since 1984.

Planning a Villa Renovation in The Lakes?

Book a free site survey and receive a detailed, itemised quotation for your villa renovation — from a single bathroom to a full turnkey transformation.

Lakes Villa Renovation: Complete Villa Fit-Out in The Lakes, Dubai

This Lakes villa renovation transformed a classic family villa in The Lakes villa community, Dubai into a bright, open, contemporary home while keeping everything owners love about the neighbourhood’s original architecture. Delivered turnkey by Fitout | Renovation Dubai, the project covered every space in the house: the ground-floor hall opened into a brand-new kitchen with a breakfast peninsula, three fully refinished bedrooms, the master, en-suite and common bathrooms rebuilt from the block walls out, and the maid’s room finished to the same standard as the rest of the villa. On this page you will find the complete story of the project — the design direction, the structural changes, the room-by-room scope, the full list of renovation services we provided, the materials palette, and answers to the questions Lakes homeowners ask us most before starting their own renovation.

Project Overview: Renovating a Villa in The Lakes

The Lakes is one of Dubai’s most established and best-loved villa communities — mature trees, quiet lakeside paths, excellent schools nearby and a genuine neighbourhood feel that newer districts take decades to grow. The villas themselves, however, were built to the standards of their era: compartmented ground floors with closed kitchens, dated bathrooms, original flooring and lighting layouts designed long before open-plan family life became the norm.

Our clients had owned their villa for years and loved the location; what they wanted was for the house itself to catch up with how their family actually lives. The brief: open the ground floor so the kitchen, dining and hall work as one social space; rebuild every bathroom to a boutique-hotel standard; refresh all three bedrooms with proper built-in storage; and finish the maid’s room with the same care as the family spaces. Crucially, they wanted one company responsible for everything — design, approvals, structural work, finishes and joinery — rather than coordinating separate contractors themselves.

That single-source approach is how Fitout | Renovation Dubai has worked since 1984. With more than 25 trades in-house, we surveyed, designed, demolished, rebuilt and handed the villa back in ten weeks, with community and authority approvals managed on the client’s behalf from day one.

Design Direction: Warm Minimalism on Classic Bones

The design language respects the villa’s Mediterranean-influenced bones — the arched sightlines, the charming round and oval windows, the garden orientation — while layering in a warm minimal palette: pale wood-look porcelain and engineered flooring, greige and ivory joinery, quartz surfaces with soft marble veining, and slim classic moulding that gives walls quiet structure without ornament.

Discipline holds it together. The same handful of materials repeats through the house — the oak tones of the kitchen cabinetry return in the vanities, wardrobes and bedroom feature walls; the stone-look porcelain of the bathrooms echoes the kitchen splashback; black and brushed-nickel accents recur in lighting, ironmongery and sanitary fittings. Because every room speaks the same language, the villa reads as one considered home rather than a series of separately decorated rooms.

Room-by-Room Scope of Work

Living Hall: Opening the Ground Floor

The headline move of this Lakes villa renovation happened in the hall. Partition walls between the old closed kitchen and the living areas were removed — with structural assessment, steel support where required and full engineering documentation — creating one continuous family space that flows from the entrance to the garden doors. A new stepped gypsum ceiling with concealed cove lighting lifts the perceived height, while recessed magnetic track spots provide flexible, directional light. Classic wall moulding, a floating oak media console and a wall-mounted TV complete the room, and the tall garden-facing glazing now lights the entire depth of the floor.

Kitchen: From Closed Room to Social Heart

In place of the old enclosed kitchen stands a two-tone open kitchen: light oak wall units above handleless greige bases, quartz counters, and a full-height marble-look quartz splashback that wraps the cooking wall. A new breakfast peninsula — quartz-wrapped, with pendant lights and floating oak shelves above — anchors the connection to the hall, so whoever is cooking is part of the conversation. Behind the finishes sit new dedicated appliance circuits, additional sockets, re-routed water and drainage, an induction hob, concealed extraction and under-cabinet task lighting.

Master Suite: Calm, Storage and a Green View

The master bedroom was rebuilt around a slatted oak feature wall that frames the upholstered bed, flanked by matching oak nightstands and a dresser from our own joinery workshop. New flooring, fresh wall finishes and layered lighting complete the room, and the balcony door frames the mature community landscaping that makes The Lakes what it is. The suite connects to a fully rebuilt master bathroom described below.

Bedroom Two: A Hotel-Suite Guest Room

Bedroom two received a full-height upholstered panel wall in warm taupe — a soft, sound-absorbing backdrop that instantly reads as boutique hotel — along with built-in white wardrobes, oak furniture and its own rebuilt en-suite shower room.

Bedroom Three: Texture and Built-In Storage

The third bedroom was refinished with textured wallcoverings, a custom oak bookshelf-and-cabinet unit, wall-to-wall built-in wardrobes and new flooring — a flexible room that works equally as a child’s bedroom, guest room or study, with views over the terrace and community.

Master Bathroom

Stripped to the block walls, re-waterproofed and rebuilt: a floating double oak vanity under a full-width mirror, quartz counters, a frameless walk-in shower with rain head, sliding rail set and recessed niche, a wall-hung WC with concealed cistern — and the villa’s original round window kept as the room’s signature.

En-Suite and Common Bathrooms

Bedroom two’s en-suite features a frameless glass shower cube with an LED-lit niche, floating vanity and wall-hung WC. The common bathroom serves the rest of the floor with a long oak vanity, round brushed-nickel mirror, walk-in rain shower and warm stone-look porcelain throughout — the oval window preserved and celebrated. In every wet area, new waterproofing membranes were applied and flood-tested before a single tile was fixed.

Maid’s Room

The maid’s room was renovated to the same standard as the family spaces: new wood-look flooring, a built-in wardrobe, fresh low-VOC paint and serviced air-conditioning. A well-finished villa is well-finished everywhere.

Structural Works, Ceilings and the Open-Plan Conversion

Opening a villa’s ground floor is not a cosmetic exercise. Our engineers assessed the existing structure, specified steel supports where partitions carried load, and prepared the drawings and calculations required for community and authority approval. Demolition was sequenced with temporary propping, and the new gypsum ceiling design was used to conceal the structural interventions, service routes and air-conditioning modifications — which is why the finished space shows only clean lines and light, with none of the work that made it possible.

Full List of Renovation Services Provided on This Project

As a single-source villa renovation contractor, we self-performed every trade on this project. The complete scope included:

Design, Approvals and Preparation

  • Pre-renovation survey, structural assessment and design development with 3D visualisation of key rooms
  • Community NOC and Dubai Municipality permit management, including structural drawings and calculations
  • Protection works, controlled demolition of partitions and finishes, and daily debris removal and disposal

Structural and Wet Trades

  • Structural steel supports for the open-plan conversion, with engineering documentation
  • Floor preparation and new flooring throughout, with matching skirting
  • Porcelain tiling to all bathrooms with full wet-area waterproofing and flood testing
  • Gypsum works: stepped ceiling designs, cove lighting details, bulkheads and classic wall moulding
  • Complete internal painting in premium low-VOC finishes

Joinery and Custom Fabrication

  • Two-tone kitchen cabinetry with quartz counters, splashback and breakfast peninsula
  • Built-in wardrobes to all bedrooms and the maid’s room, from our own workshop
  • Slatted oak feature wall, upholstered panel wall, bookshelf unit, vanities and media consoles
  • New doors, frames and architraves with premium ironmongery

MEP: Electrical, Plumbing and HVAC

  • Rewiring of lighting circuits, magnetic track and cove lighting installation, additional sockets and USB points
  • New plumbing runs, concealed cisterns, sanitaryware, mixers and drainage connections
  • Air-conditioning modification, servicing and new diffusers integrated into the ceiling design

Glass, Finishing and Handover

  • Frameless shower enclosures and glass cube, measured and installed in-house
  • Mirrors, accessories, curtain tracks and final styling
  • Deep cleaning, snagging and white-glove handover with warranties

Lighting Design: Layered and Warm

Villas of this generation typically rely on a grid of old downlights. This renovation replaced that with three layers: ambient light from concealed cove strips washing the new ceilings; directional light from recessed magnetic track spots that can be re-aimed as furniture moves; and feature light from pendants over the breakfast counter and the hall. All sources were specified at warm colour temperatures so the oak, greige and stone tones stay warm after sunset, and key circuits are dimmable for evening family life.

Storage: Built In, Not Bolted On

Every bedroom gained full-height built-in wardrobes; bedroom three added a bookshelf-and-cabinet wall; the kitchen gained ceiling-height units and deep drawer banks; the bathrooms exchanged pedestals for floating vanities with drawers. Because every unit was made in our own workshop, internals were tailored to the family’s actual belongings — long hanging, shelving, drawers and concealed utility storage — nearly doubling usable storage without visually adding a single cupboard.

Materials and Finishes Palette

The palette is short and used everywhere: pale wood-look flooring; ivory and greige paint with slim moulding; light oak veneers across kitchen, wardrobes, vanities and feature walls; quartz with soft veining on counters and splashbacks; stone-look porcelain in the wet areas; and a jewellery layer of brushed nickel and black across taps, tracks, handles and hardware. Every material was chosen for Dubai’s climate and busy family use — dense porcelain and quartz that shrug off hard water and heat, UV-stable finishes for sun-flooded rooms, and lacquered joinery that wipes clean.

Why Renovate a Villa in The Lakes?

The Lakes offers what money increasingly cannot buy in Dubai: maturity. Established landscaping, a settled community, top schools within minutes and a location that grows more central every year. Renovated villas here consistently outperform original-condition homes on both rental yield and resale value, because buyers and tenants pay a premium for The Lakes’ setting combined with a contemporary interior. And because the community’s bones — plots, orientation, architecture — are excellent, renovation budgets go into finishes, joinery and comfort rather than fixing fundamentals.

There is also the simpler reason: families who love The Lakes rarely want to leave it. A renovation delivers the open kitchen, the spa bathrooms and the storage of a brand-new villa without giving up the trees, the lakes and the neighbours.

Our Renovation Process, Start to Finish

1. Survey and Design

A detailed site and structural survey, followed by design development: layouts, joinery drawings, lighting plans, material boards and 3D visuals of key rooms, so clients approve exactly what will be built.

2. Approvals and Mobilisation

We prepare and submit the community NOC and Dubai Municipality permits — including structural documentation for the open-plan works — and coordinate access, protection and working hours with community management.

3. Strip-Out and Structure

Controlled demolition with temporary propping, steel installation, then first-fix electrical, plumbing and air-conditioning modifications — the work that must be perfect before any finish goes on.

4. Finishes and Joinery

Waterproofing, tiling, gypsum, flooring and painting proceed to a published programme while wardrobes, vanities and the kitchen are fabricated in parallel at our workshop — the overlap that keeps a ten-week villa schedule honest.

5. Snagging and Handover

Installation, glass and mirrors, deep cleaning, a joint snagging walk-through and a documented handover with warranties complete the project — followed by a courtesy post-occupancy visit.

Working Inside The Lakes Community

Renovating in an established, family-filled community is a logistics exercise as much as a construction one. Our team scheduled deliveries within permitted community hours, kept access roads and neighbouring frontages clean, and removed debris daily through approved routes. Noisy phases — demolition, steel works, tiling preparation — were compressed into the community’s permitted windows and communicated to management in advance, keeping neighbour disruption to a minimum across the full ten weeks. Security passes, contractor registrations and insurance documentation were all arranged by our approvals team before mobilisation, so no site day was lost to paperwork and the family next door barely noticed a full villa being rebuilt.

Air-Conditioning and Year-Round Comfort

Dubai villas live and die by their cooling. As part of this renovation the air-conditioning system was serviced end to end, ductwork was adjusted to suit the new open-plan layout, and new linear diffusers were integrated flush into the gypsum ceiling design so the engineering disappears into the architecture. Thermostat positions were reviewed room by room, and the maid’s room cooling was serviced to the same standard — small decisions that decide whether an open-plan ground floor actually stays comfortable through a Dubai summer.

Warranty, Aftercare and Handover

The project closed with a documented handover pack: warranties on waterproofing, joinery and MEP works, care instructions for the quartz and oak surfaces, and as-built notes for future maintenance. Our aftercare team returned after the family settled back in for a courtesy post-occupancy check — the final step of every villa we deliver, and the reason so much of our work in The Lakes and its neighbouring communities arrives by referral.

Start Your Own Lakes Villa Renovation

If you own a villa in The Lakes — or in neighbouring communities like The Meadows, The Springs or Emirates Hills — and are considering a renovation, from a single bathroom to a full open-plan transformation like this one, we would be glad to walk you through this project in detail, share the material boards, and prepare a free, no-obligation survey and quotation. Fitout | Renovation Dubai has been delivering single-source fit-out and renovation across Dubai since 1984, with 25+ trades in-house and one point of accountability from the first sketch to the final snag.

Have your any question look here now

A full villa renovation like this project typically takes 8–14 weeks on site depending on scope, plus 2–4 weeks beforehand for design and approvals. Single areas — a kitchen or one bathroom — usually run 2–4 weeks.

Yes. Renovation works in The Lakes require a community NOC and, for structural or MEP changes, Dubai Municipality permits. We prepare and manage all approvals for our clients as part of every project.

In most Lakes villa types, yes — with proper structural assessment, steel support where needed and approved engineering drawings. Opening the kitchen to the hall is the single most requested change we deliver in this community.

Budgets depend on scope and specification. As a guide, full villa renovations at this standard typically range from AED 250,000 to AED 800,000+ in The Lakes. We provide a detailed, itemised fixed quotation after a free site survey.

For full renovations with structural work we recommend vacating. For phased projects — for example bathrooms first, then the ground floor — we routinely work around occupied homes with dust protection and agreed hours.