
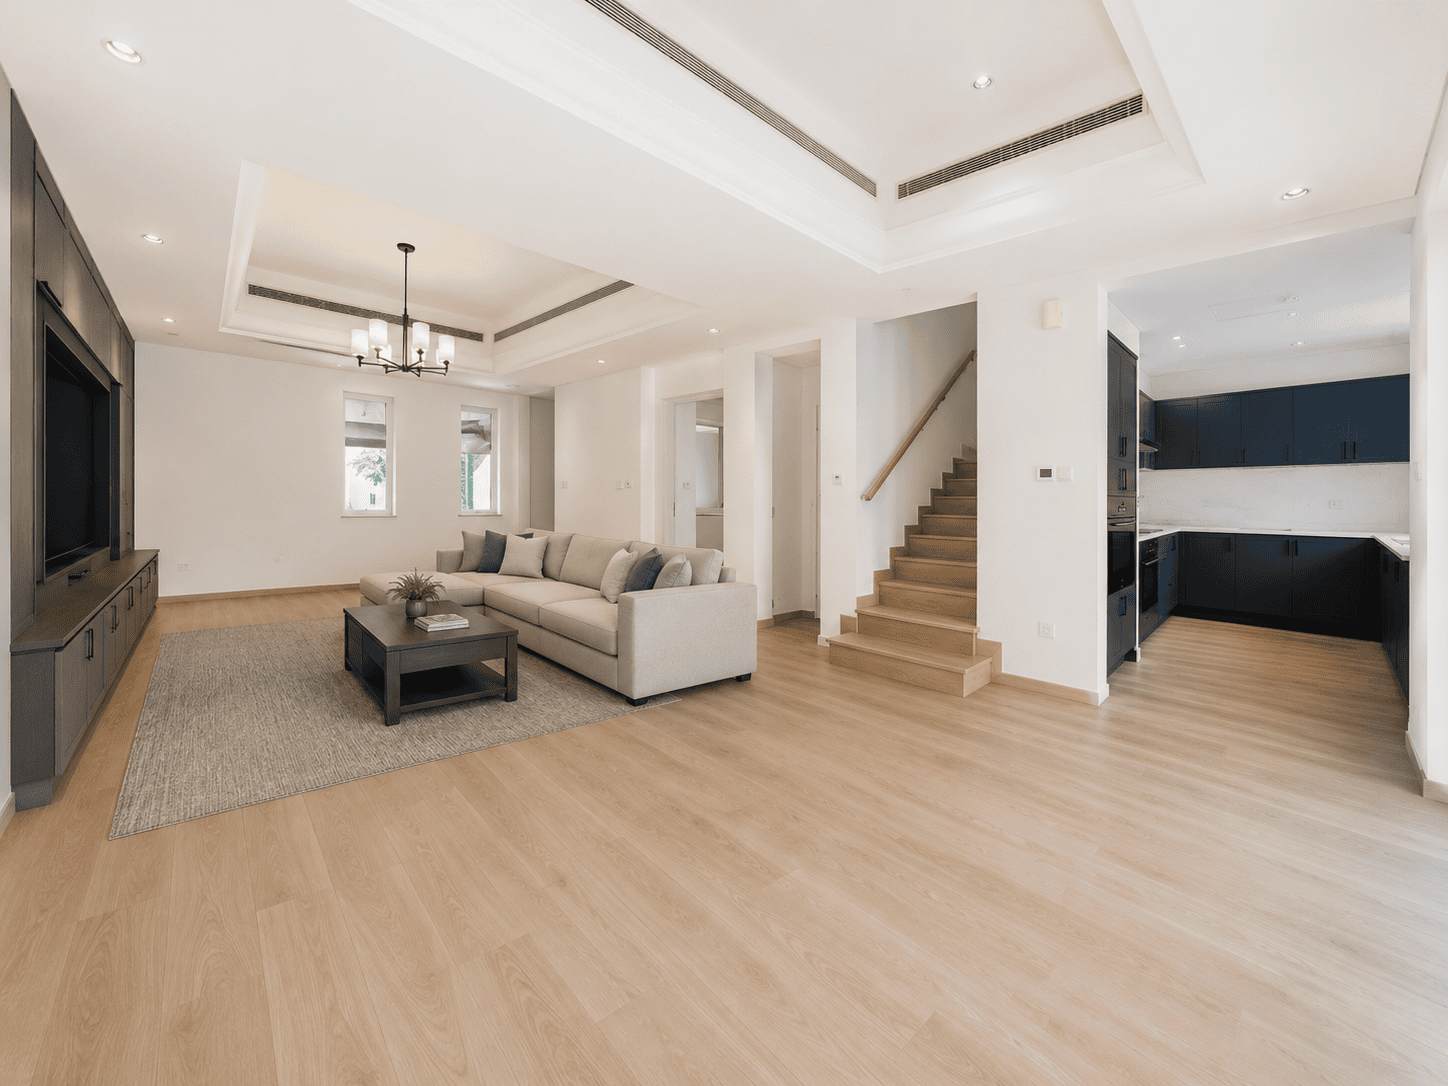
Renovated open living hall with tray ceiling, oak staircase and navy blue kitchen in Victory Heights villa, Dubai

Our Projects · Residential

Victory Heights Villa
Dubai

A complete villa renovation delivered turnkey by one in-house team — hall, staircase, navy kitchen, three bedrooms and every bathroom.

Location
Victory Heights, Dubai Sports City, Dubai
Project Type
Full villa renovation & fit-out
Duration
9 weeks
Completed
2026
Client
Private villa
Scope
Design to handover — 25+ in-house trades
Style
Warm contemporary with colour accents
Contractor
Fitout | Renovation Dubai — since 1984
1984Established
25+In-house trades
9Weeks on site
11Spaces transformed

01 Living Hall

A Hall Built Around Family Evenings

Stepped tray ceilings with concealed ventilation, a classic chandelier and a full-wall dark oak media unit — fabricated in our own workshop — turn the hall into the villa’s gathering point, with garden doors pulling the bougainvillea inside. Victory Heights Renovation.
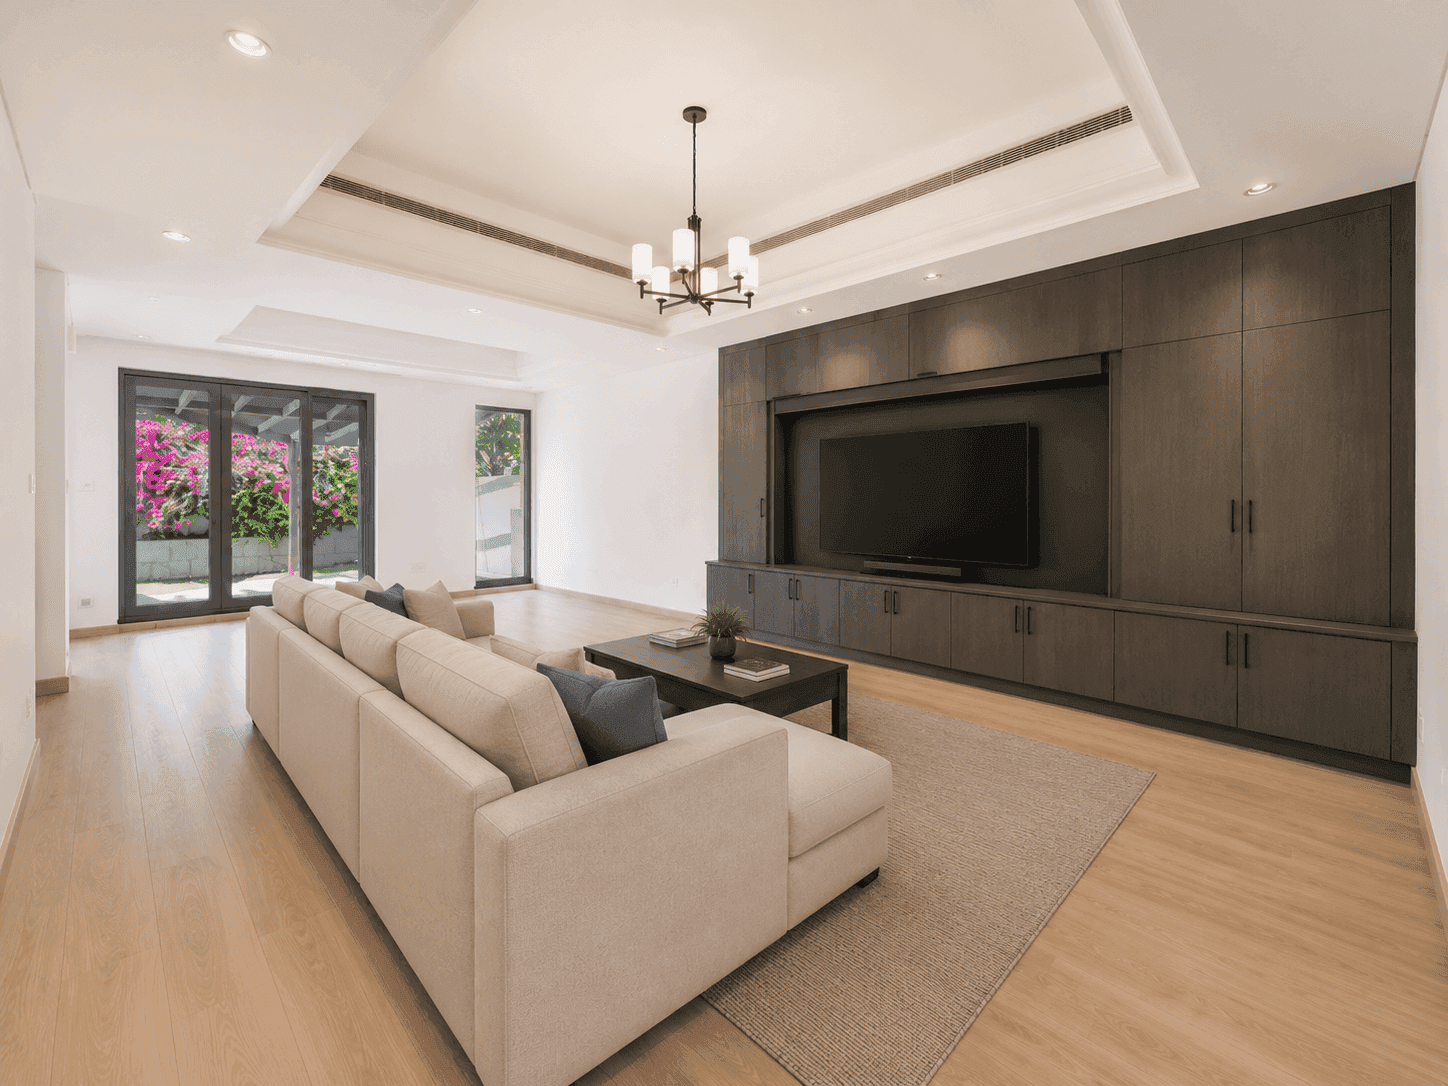

Family hall renovation with full-wall dark oak media unit, chandelier and garden doors in Victory Heights villa
A full-wall dark oak media unit anchors the hall; garden doors frame the bougainvillea outside.

02 Kitchen

A Navy Kitchen with Confidence

The kitchen was rebuilt in deep navy flat-panel cabinetry with matte black hardware, marble-look quartz counters and splashback, and integrated Bosch appliances — a bold, practical heart connected straight to the hall and stairs.
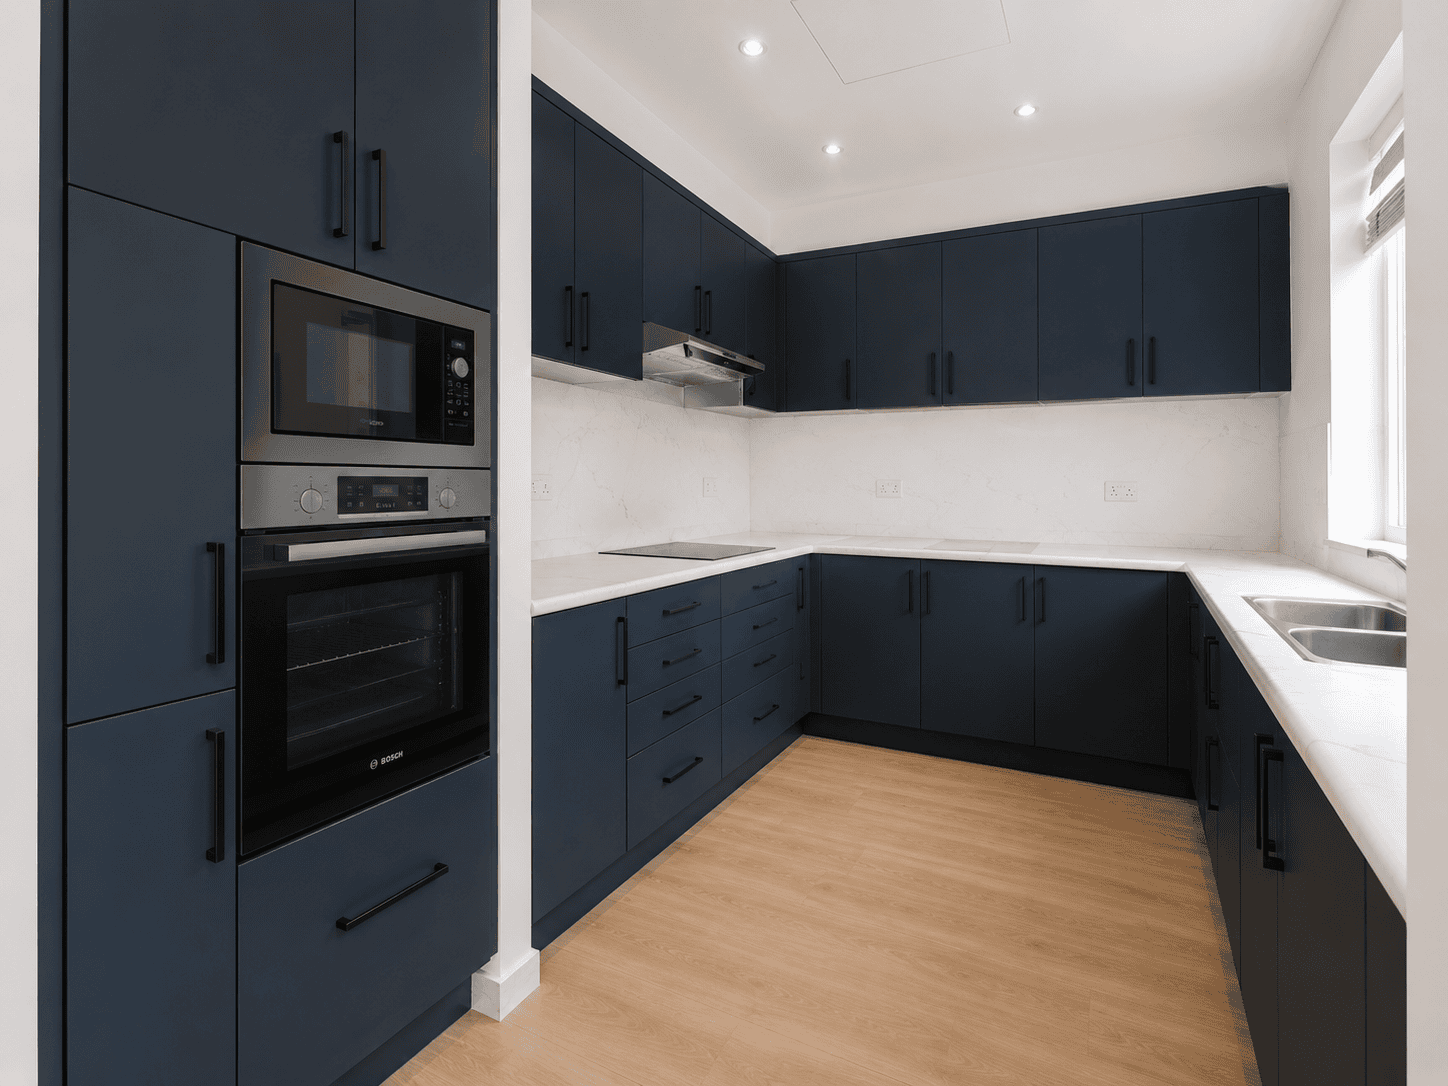

Navy blue shaker kitchen renovation with marble-look quartz counters and Bosch appliances in Victory Heights, Dubai
Deep navy cabinetry with black hardware, marble-look quartz and integrated Bosch appliances.

03 Master Bedroom

A Grey-Toned Retreat with Golf Views

Soft grey limewash-effect walls, an upholstered bed, wall-to-wall built-in wardrobes and sheer-dressed windows framing the community’s palms — the master suite trades noise for calm at the end of every day.
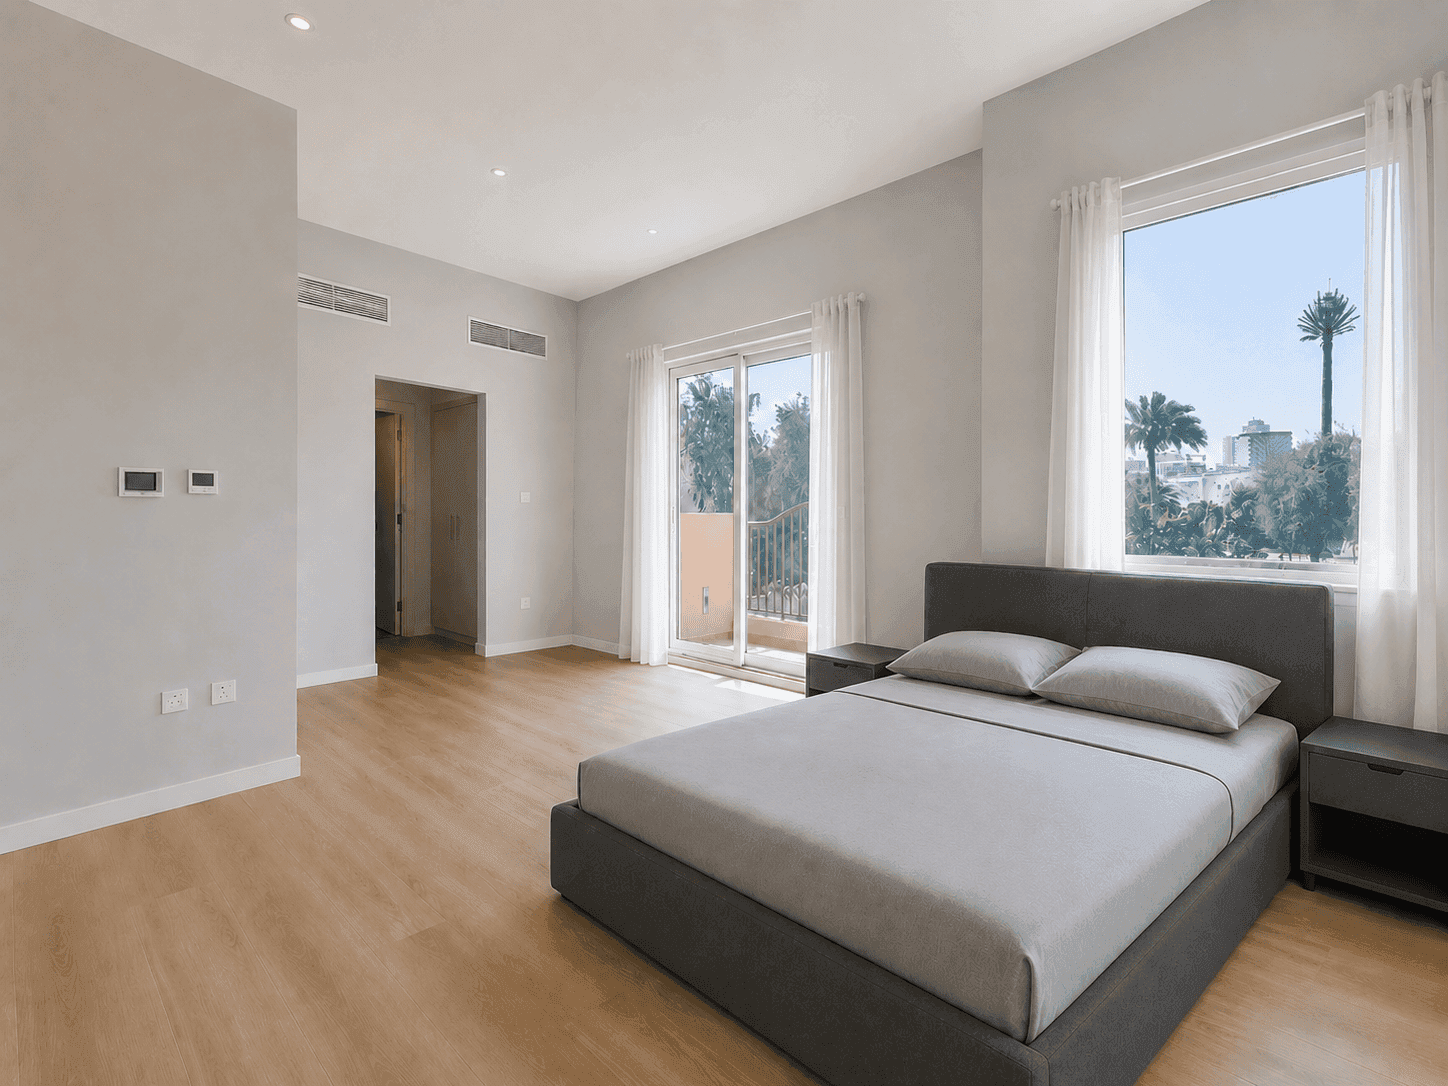
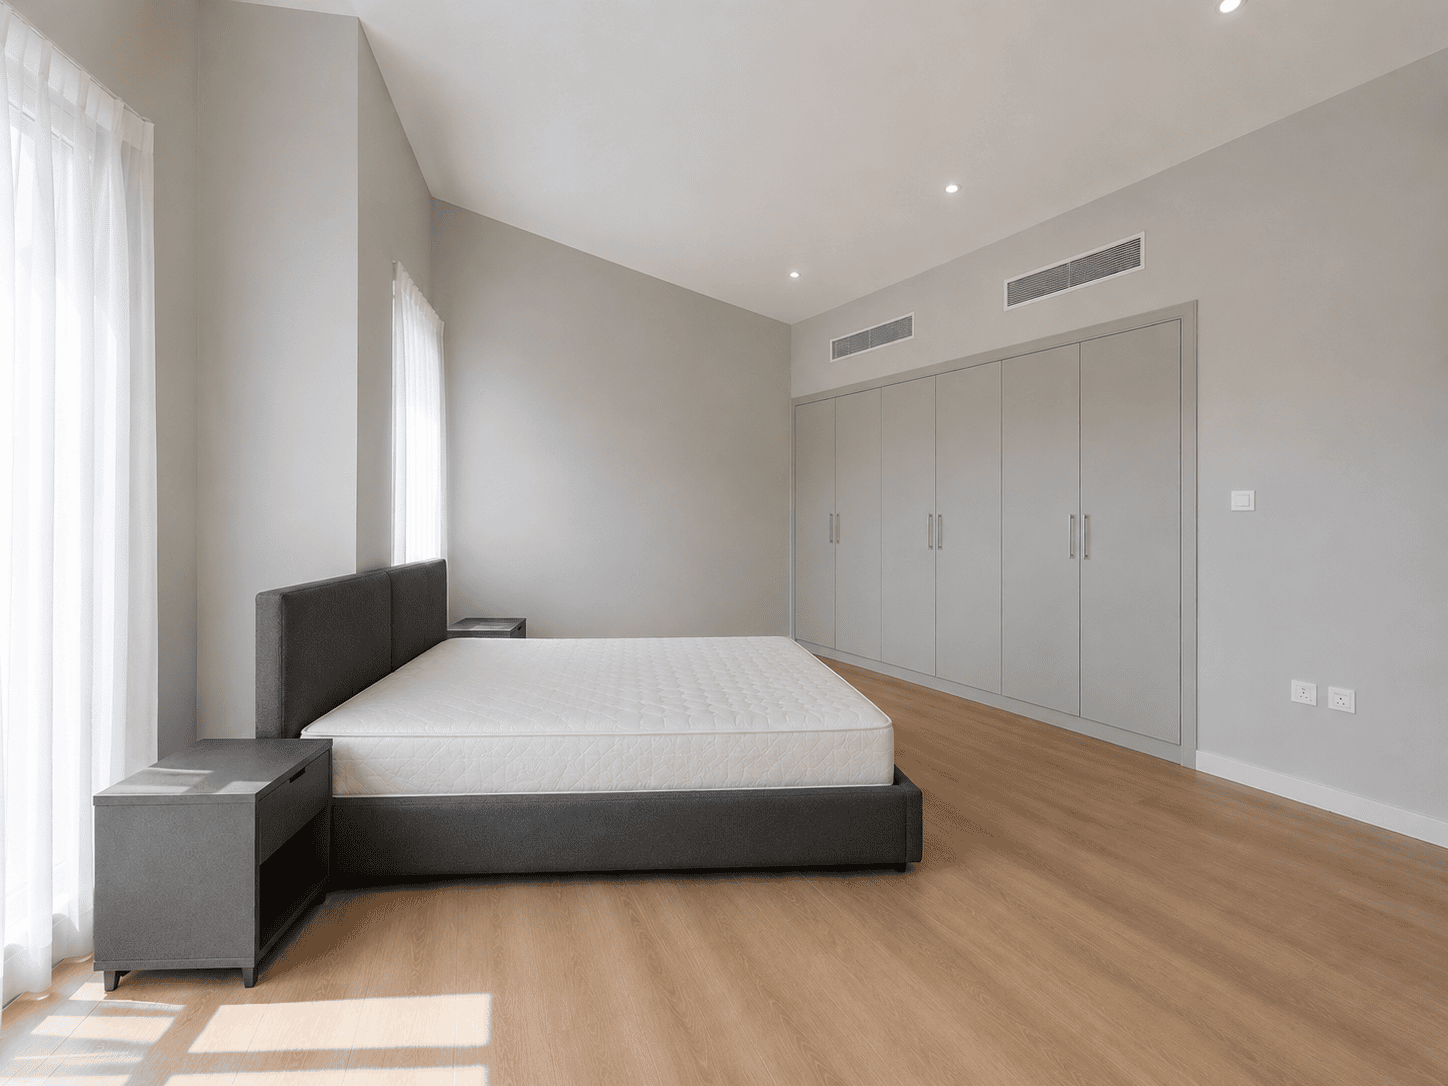
Master bedroom renovation with grey limewash walls, upholstered bed and palm views in Victory Heights villa, Dubai
Soft grey limewash walls and golf-community palm views; the dressing corridor leads to the en-suite.
Master bedroom with wall-to-wall built-in grey wardrobes and vaulted ceiling in renovated Victory Heights villa
Wall-to-wall built-in wardrobes in soft grey sit beneath the villa's vaulted ceiling line.

04 Sage Green Bedroom

Colour, Used with Discipline

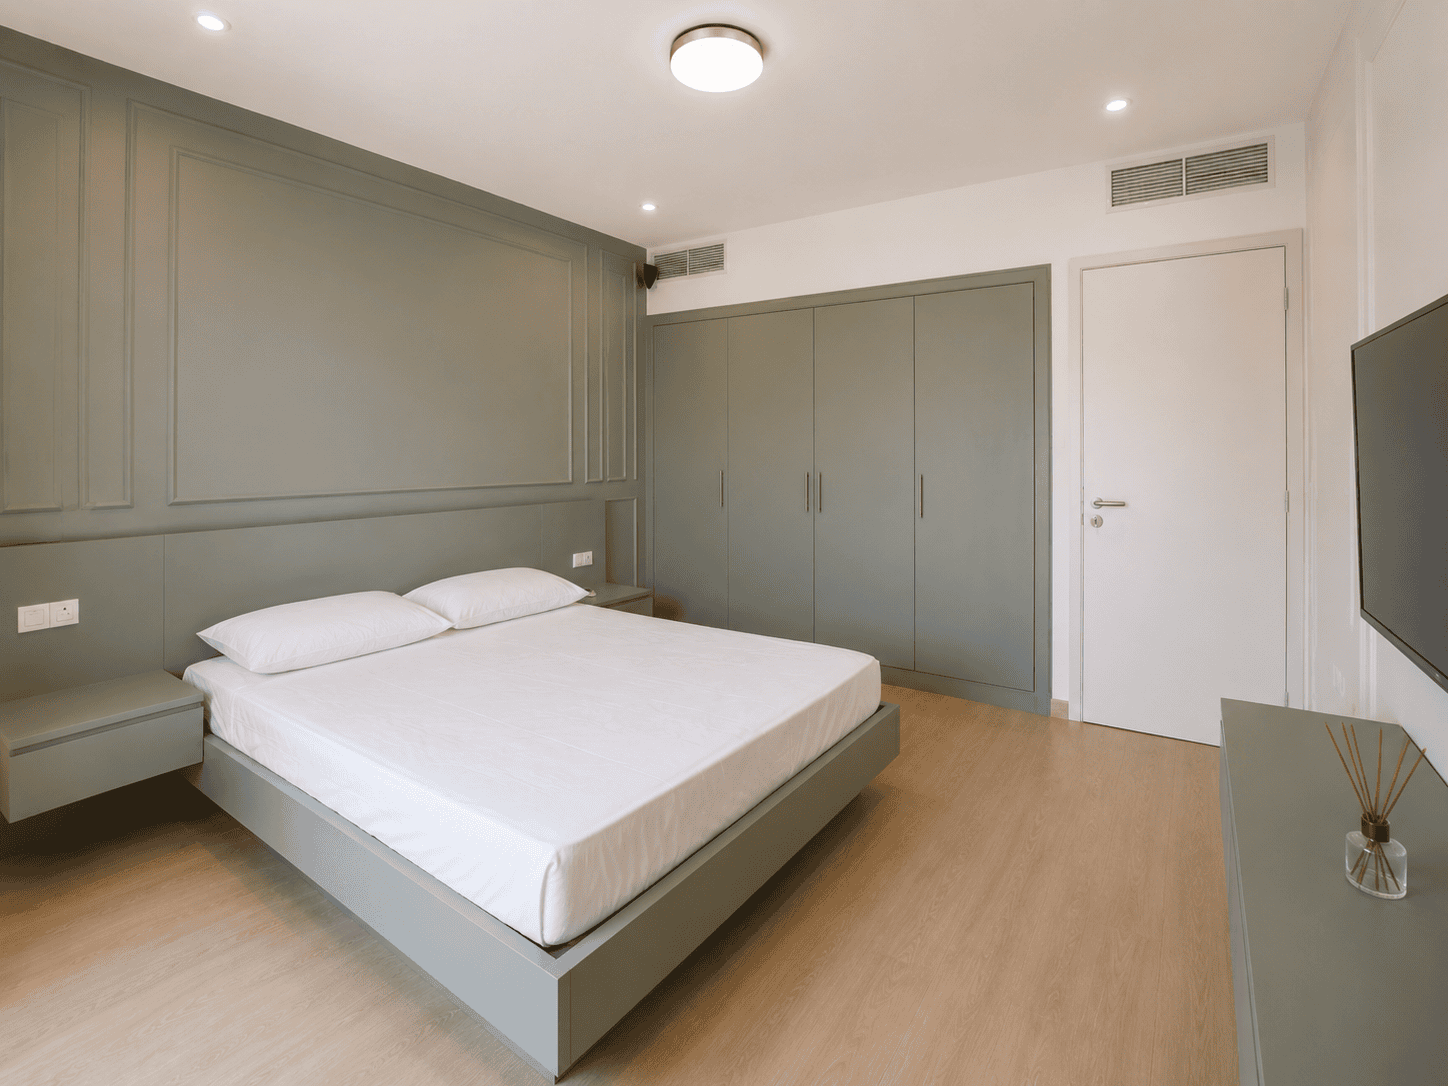
The second bedroom carries the project’s signature move: a sage green panelled feature wall with integrated headboard, floating nightstands, matching wardrobes and dresser — one colour, one material story, made as a set in our joinery workshop.
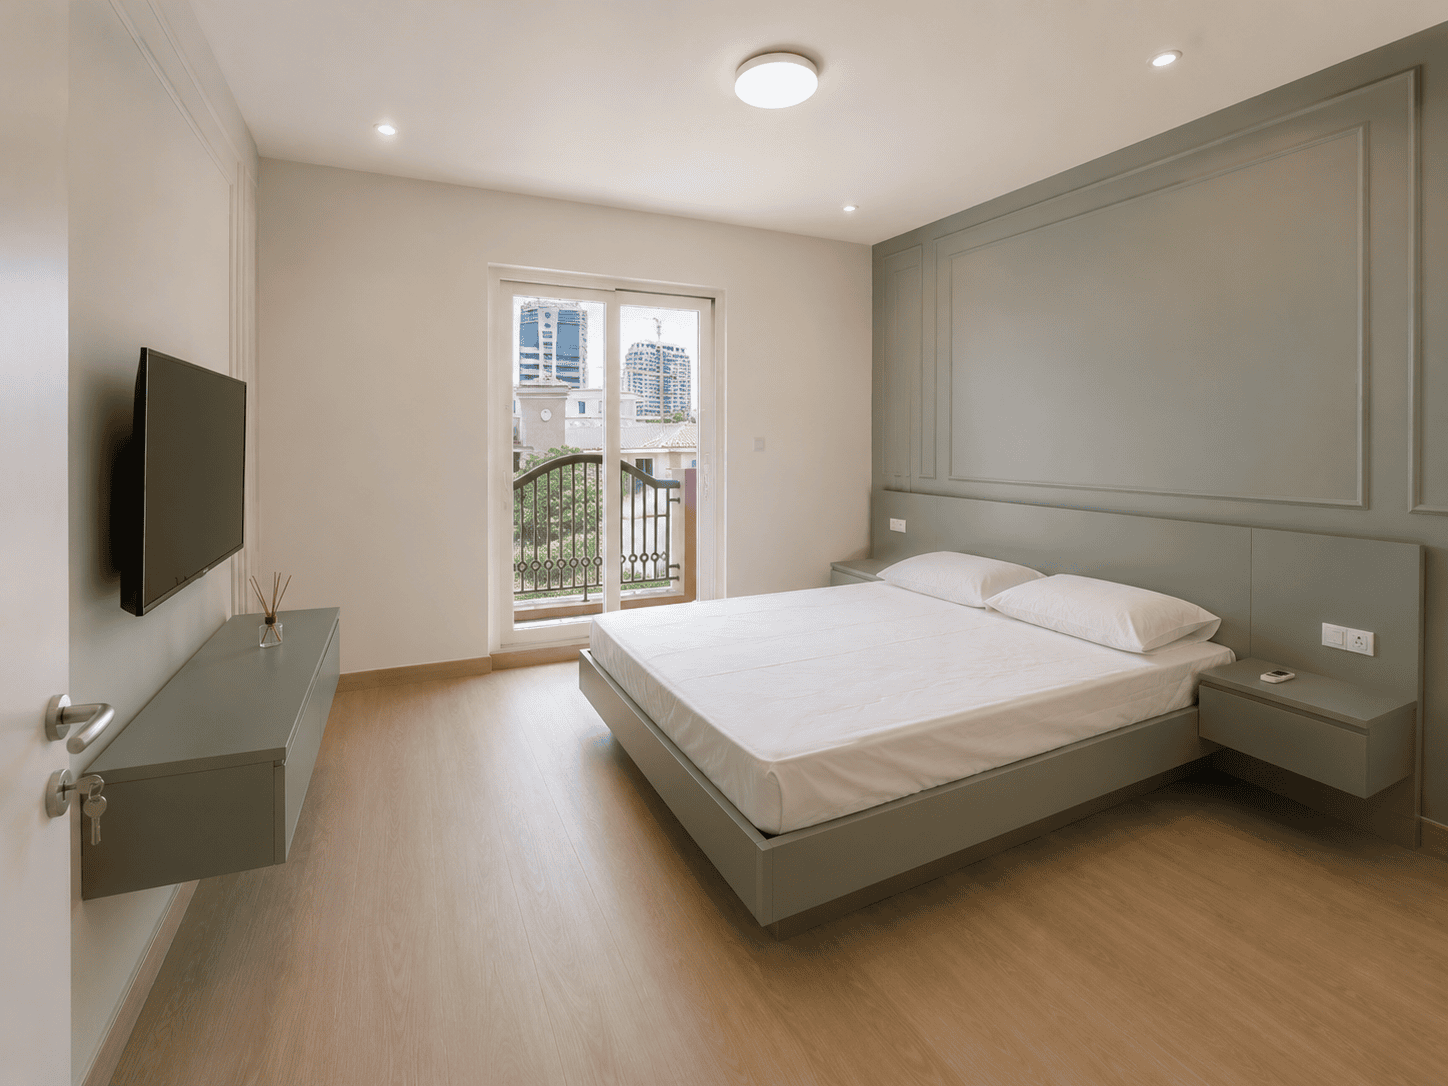
Bedroom renovation with sage green panelled feature wall, floating bed and balcony in Victory Heights villa, Dubai
A sage green panelled wall with integrated headboard and floating nightstands — colour used with discipline.
Sage green bedroom with matching built-in wardrobes, panelled headboard wall and dresser in Victory Heights villa
Wardrobes, bed frame and dresser were made as one matching sage set in our joinery workshop.

05 Bedroom Three

Light Oak, Easy Versatility

Light oak furniture, recessed built-in wardrobes and a balcony framing terracotta rooftops make the third bedroom equally ready as a guest room, child’s room or study.
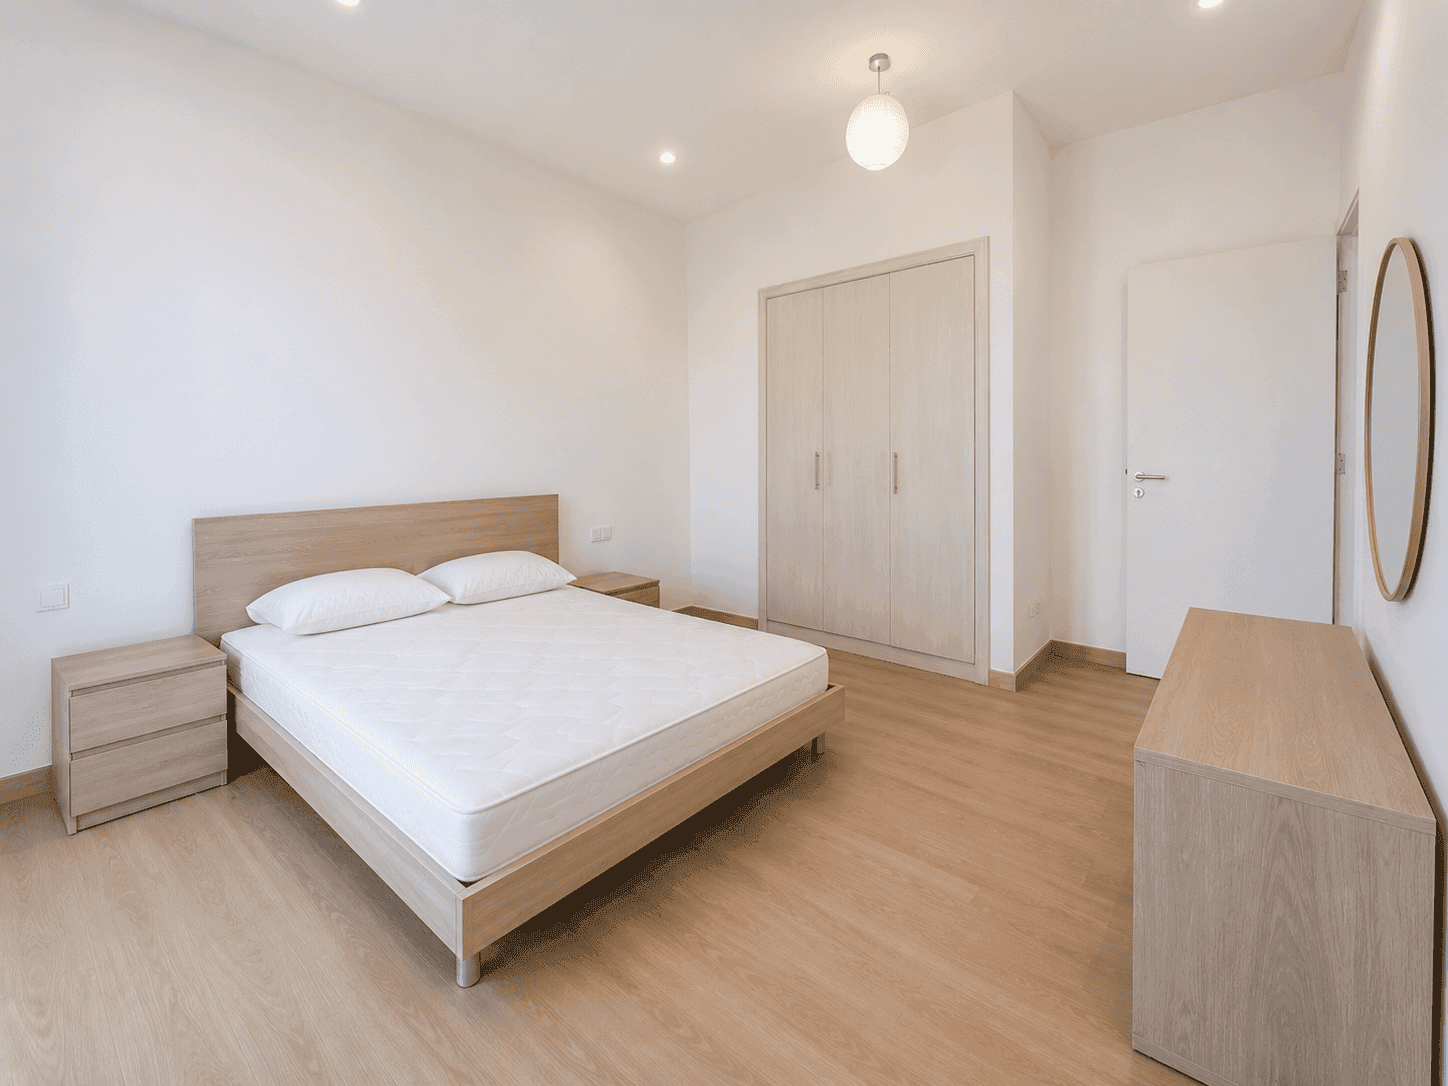
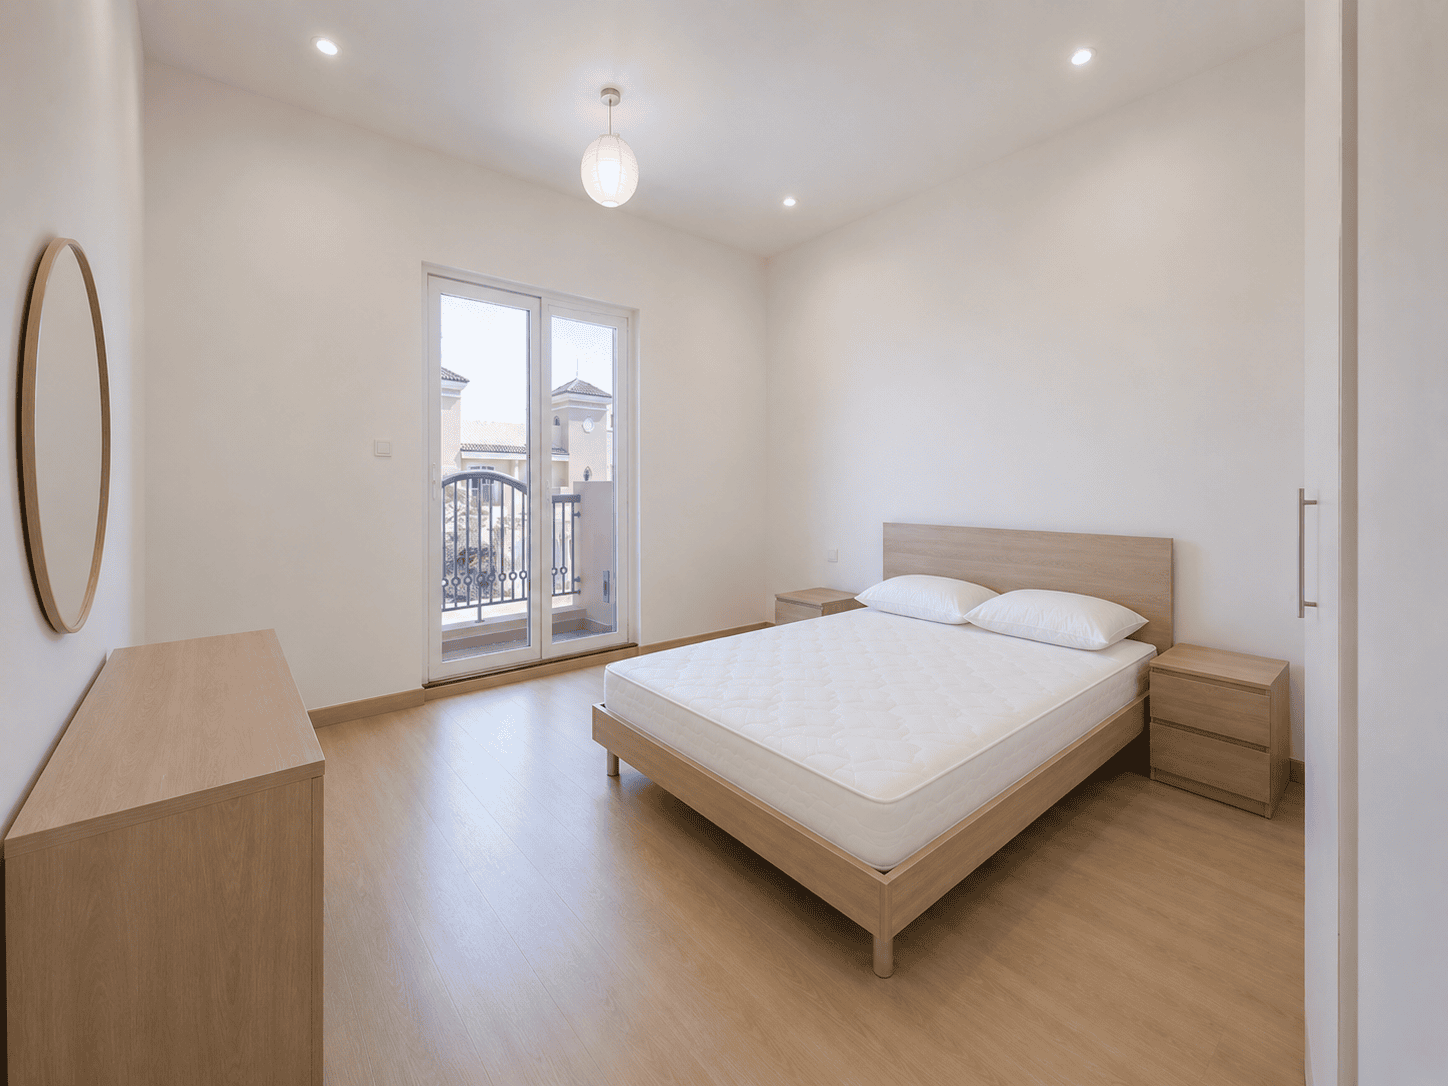
Third bedroom renovation with oak bed, built-in wardrobes and round mirror in Victory Heights villa, Dubai
Light oak furniture, built-in wardrobes and warm flooring give the third bedroom easy versatility.
Bedroom with balcony door, oak dresser and round mirror in renovated Victory Heights villa, Dubai
The balcony door pulls in the community's terracotta rooftops and greenery.

06 Bathrooms

Rebuilt Around a Signature Arch

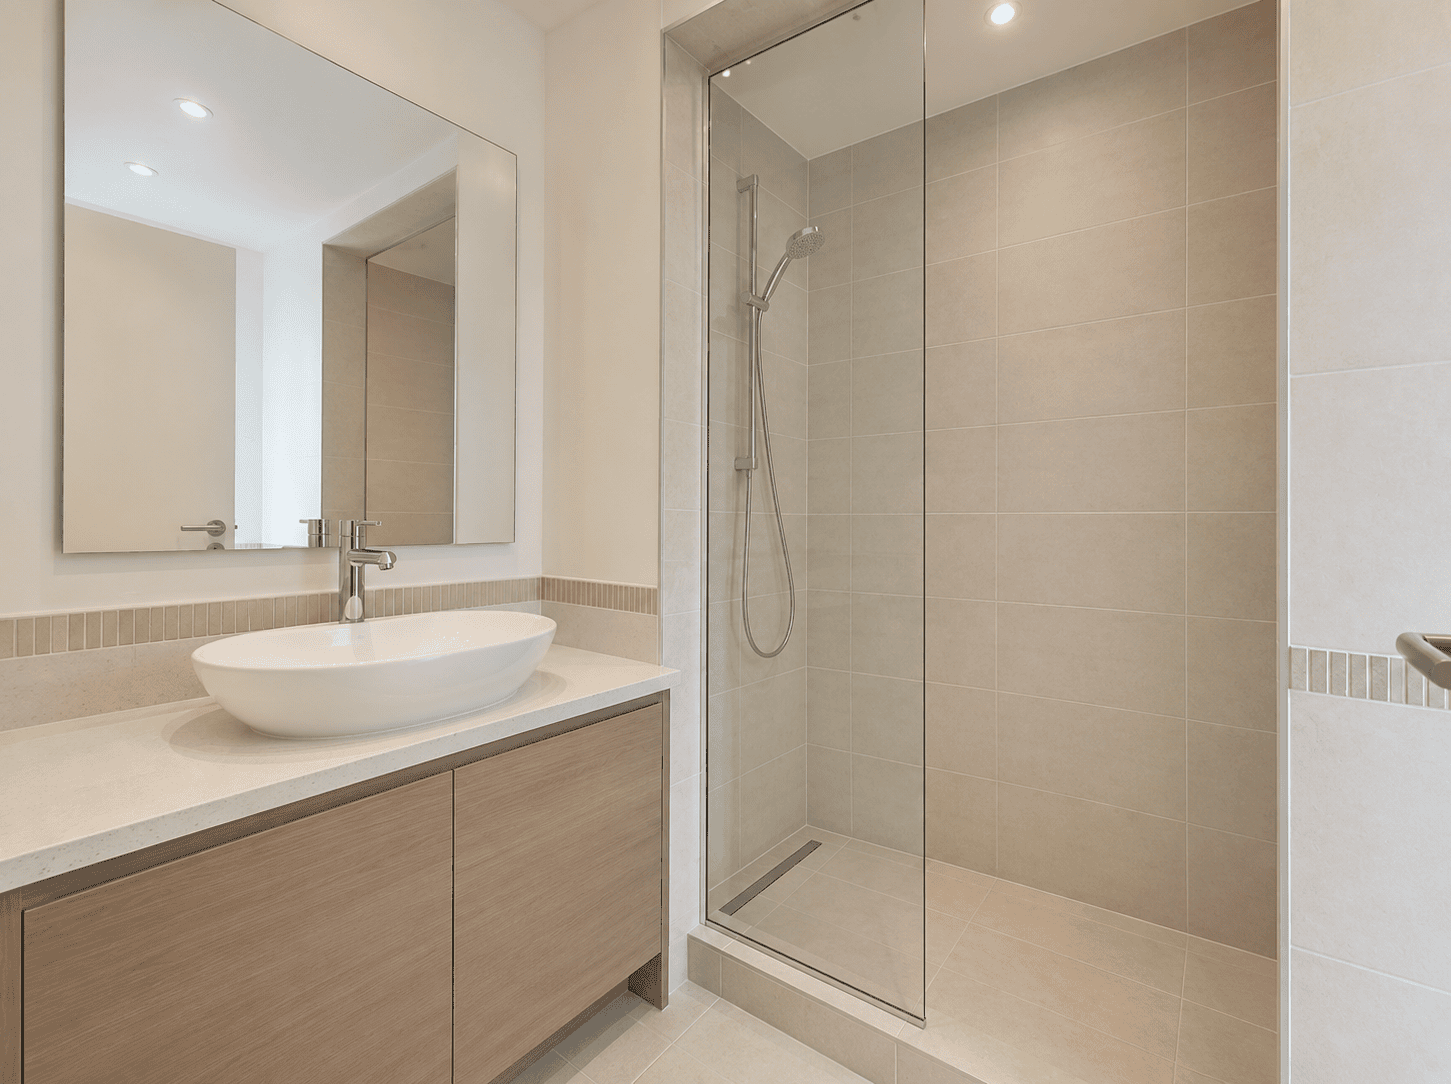
Both bathrooms were stripped, re-waterproofed and rebuilt — one around the villa’s charming Moorish arched window and a full-size bathtub, the other around a walk-in shower with vessel basin and oak vanity.
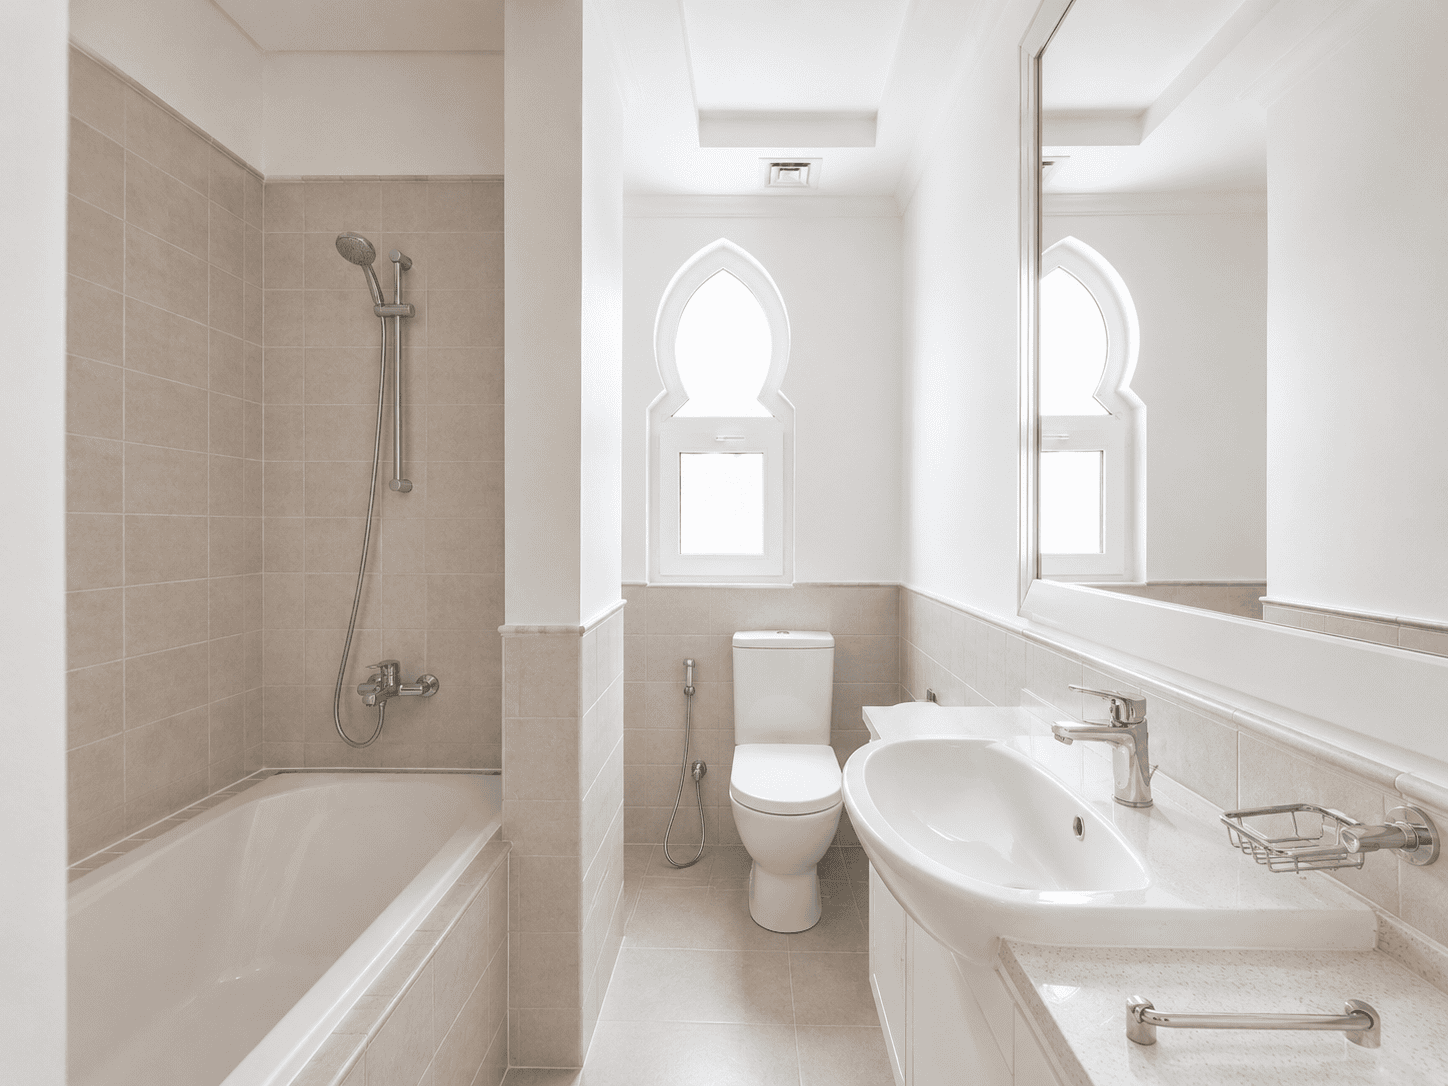
Bathroom renovation with bathtub, arched Moorish window and twin vanities in Victory Heights villa, Dubai
The villa's signature arched window was kept and celebrated beside the rebuilt bathtub zone.
Bathroom renovation with walk-in shower, vessel basin and oak vanity in Victory Heights villa, Dubai
A walk-in shower with linear drain, vessel basin and oak vanity — simple, warm and easy to keep.

One Team, Every Trade

Demolition, gypsum, joinery, tiling, electrical, plumbing, painting and glass — every trade on this villa renovation was our own in-house team, coordinated by a single project manager from survey to handover.

★★★★★

“They gave us a navy kitchen we’d only seen on Pinterest, a sage bedroom our daughter refuses to leave, and finished the whole villa in nine weeks. One project manager handled everything — we never chased a single trade. The joinery is the best we’ve seen in Victory Heights.”

Villa Owner · Victory Heights, Dubai

Every Trade. One Team. Since 1984.

Planning a Villa Renovation in Victory Heights?

Book a free site survey and receive a detailed, itemised quotation for your villa renovation — from a single bathroom to a full turnkey transformation.

Victory Heights Renovation: Complete Villa Fit-Out in Victory Heights, Dubai

This Victory Heights renovation transformed a classic golf-community villa in Dubai Sports City into a bright, characterful family home — one that finally matches the lifestyle its owners moved here for. Delivered turnkey by Fitout | Renovation Dubai, the project covered the villa’s entire living envelope: a reworked family hall with a full-wall media unit and new tray ceilings, a confident navy shaker-style kitchen, three bedrooms each given its own character — a grey-toned master suite, a sage green statement bedroom and a light oak third bedroom — and both bathrooms rebuilt from the walls out while preserving the villa’s charming Moorish arched window. On this page you will find the complete story of the project: the design direction, the room-by-room scope, the full list of renovation services we provided, the materials palette, and answers to the questions Victory Heights homeowners ask us most before starting a renovation of their own.

Project Overview: Renovating a Villa in Victory Heights

Victory Heights is one of Dubai’s best-kept villa secrets — a Mediterranean-styled community wrapped around the fairways of The Els Club at Dubai Sports City, with mature landscaping, terracotta rooftops, quiet crescents and a genuine neighbourhood feel. The villas were built with generous rooms, vaulted ceilings and lovely architectural quirks like arched feature windows; but their interiors — original kitchens, dated bathrooms, builder-standard finishes and lighting — belong to an earlier era of Dubai living.

Our clients loved their plot, their street and their golf-course community; what they wanted was for the inside of the villa to feel like theirs. The brief was refreshingly specific: a hall built around family movie evenings with serious media storage; a kitchen with real personality rather than another white box; a bedroom for each member of the family with its own identity — including a colour the couple’s daughter chose herself; and bathrooms rebuilt properly, with the villa’s signature arched window kept as a feature rather than tiled over. Above all, they wanted one company accountable for everything: design, approvals, demolition, construction, joinery and handover.

That single-source approach is exactly how Fitout | Renovation Dubai has operated since 1984. With more than 25 trades in-house, we surveyed, designed, demolished, rebuilt and handed the villa back in nine weeks, with community and authority approvals managed on the client’s behalf from day one.

Design Direction: Warm Contemporary with Confident Colour

Most renovations in Dubai chase safe neutrals. This project’s design direction was braver: keep the envelope warm and calm — wood-look flooring, ivory walls, tray ceilings, oak details — then commit fully to colour where it counts. The kitchen wears deep navy with matte black hardware and marble-look quartz. The second bedroom is wrapped in sage green panelling, headboard to wardrobes, as one continuous composition. The master retreats into soft grey limewash tones. Because each colour statement is contained within its own room and connected by the same flooring, ceiling language and joinery details, the villa feels adventurous without ever feeling chaotic.

The community’s Mediterranean character was treated as an asset, not an obstacle. The Moorish arched bathroom window, the vaulted bedroom ceilings and the terracotta views from the balconies were all kept, framed and celebrated — the renovation modernises the villa while letting Victory Heights still feel like Victory Heights.

Room-by-Room Scope of Work

Living Hall: Built Around Family Evenings

The hall was refinished from ceiling to floor. New stepped tray ceilings conceal ventilation grilles and frame a classic chandelier; wood-look flooring runs continuously through the ground floor; and the room’s anchor — a full-wall dark oak media unit with open display, closed storage and a housed television — was fabricated in our own joinery workshop and installed millimetre-tight. Garden-facing doors were retained and dressed simply, pulling the bougainvillea and greenery into the room.

Staircase and Circulation

The staircase was rebuilt as a piece of joinery in its own right: oak treads, a continuous timber handrail and crisp white balustrade walls, connecting the hall to the first floor as one warm, coherent moment rather than an afterthought. Circulation areas received the same flooring, fresh paint and warm recessed lighting throughout.

Kitchen: Navy, With Conviction

In place of the original kitchen stands a deep navy U-shaped kitchen with flat-panel doors, matte black bar handles, marble-look quartz counters and a matching full-height splashback. Appliances are integrated — built-in Bosch oven and microwave, induction hob and concealed extraction — and the cabinetry runs to the ceiling for storage, with deep drawer banks at the working core. New dedicated circuits, additional sockets and task lighting complete the technical layer beneath the style.

Master Bedroom: A Grey Retreat with Golf Views

The master suite was refinished in soft grey limewash-effect walls with an upholstered bed and integrated nightstands, wall-to-wall built-in wardrobes in matching grey, and sheer-and-blackout curtains framing the palms and rooftops of the community. The vaulted ceiling line was kept and re-lit; new air-conditioning grilles sit flush within it. A dressing corridor with fitted wardrobes connects the bedroom to its bathroom.

Sage Green Bedroom: The Project’s Signature

The second bedroom carries the renovation’s signature move: an entire wall of sage green panelling with applied moulding, integrating a full-width upholstered headboard and floating nightstands, matched by a floating bed platform, built-in wardrobes and a dresser in the same sage finish. Every piece was fabricated as one set in our workshop, so grain, tone and shadow gaps align across the room. The balcony frames Dubai Sports City’s skyline beyond the community’s rooftops.

Bedroom Three: Light Oak Versatility

The third bedroom was refreshed in light oak: bed, nightstands and dresser with a round oak-framed mirror, recessed built-in wardrobes, new flooring and a balcony door opening to terracotta views. It is deliberately the most flexible room in the villa — equally ready as a guest room, child’s bedroom or study.

Bathtub Bathroom: The Arch, Celebrated

The family bathroom was stripped to the block and rebuilt around its best feature: the villa’s Moorish arched window, now freshly framed above the new built-in bathtub with sliding-rail shower. Twin vanity counters, a wide mirror, warm beige wall tiling with a border course and new sanitaryware complete a room that is unmistakably Victory Heights.

Walk-In Shower Bathroom

The second bathroom pairs a glass walk-in shower with linear floor drain against warm large-format tiling with a mosaic border detail, a countertop vessel basin on an oak vanity, and a full-height mirror. As in every wet area we deliver, new waterproofing membranes were applied and flood-tested before a single tile was fixed.

Full List of Renovation Services Provided on This Project

As a single-source Victory Heights renovation contractor, we self-performed every trade on this project. The complete scope included:

Design, Approvals and Preparation

  • Pre-renovation survey, design development, colour and material boards and 3D visualisation of key rooms
  • Community NOC and Dubai Municipality permit management handled on the client’s behalf
  • Protection works, controlled strip-out of finishes and daily debris removal and disposal

Finishes and Wet Trades

  • Wood-look flooring throughout with matching skirting; oak staircase treads and timber handrail
  • Full re-tiling of both bathrooms with wet-area waterproofing and flood testing
  • Gypsum works: stepped tray ceilings, bulkheads, ventilation integration and ceiling detailing
  • Limewash-effect feature finishes and complete internal painting in premium low-VOC products

Joinery and Custom Fabrication

  • Deep navy kitchen cabinetry with quartz counters, splashback and integrated appliance housings
  • Full-wall dark oak media and storage unit for the family hall
  • Sage green bedroom set: panelled feature wall, floating bed, nightstands, wardrobes and dresser
  • Built-in wardrobes to the master and third bedrooms; oak and grey bedroom furniture
  • Bathroom vanities, mirrors and fitted storage

MEP: Electrical, Plumbing and HVAC

  • Rewiring of lighting circuits, chandelier and recessed lighting installation, additional sockets and USB points
  • New plumbing runs, sanitaryware, mixers, concealed connections and drainage
  • Air-conditioning servicing with new grilles integrated flush into the ceiling designs

Glass, Finishing and Handover

  • Shower glass, mirrors and balustrade details, measured and installed in-house
  • Curtain supply and installation — sheer and blackout throughout the bedrooms
  • Deep cleaning, snagging and white-glove handover with warranties

Colour Strategy: How to Be Bold Without Regret

Colour is where villa renovations most often go wrong — either too timid to matter or so loud the owners tire of it within a year. This project followed three rules we recommend to every client. First, commit by room: the navy lives only in the kitchen, the sage only in one bedroom, so each colour is an event you walk into, not a background you cannot escape. Second, build colour into joinery and panelling rather than just paint: pigment in cabinetry and moulded panels reads richer, wears better and photographs beautifully. Third, keep the connective tissue neutral — the flooring, ceilings, corridors and bathrooms stay warm and quiet, so the colourful rooms feel intentional and the villa still flows as one home. The result is a house with genuine personality that will age gracefully rather than dating quickly.

Lighting Design: Warm Layers Under Tray Ceilings

The villa’s new tray ceilings do more than look elegant — they organise the light. Recessed warm downlights wash the walls from the ceiling steps; the hall chandelier and bedroom pendants add character at eye level; and bedside and task lighting complete the third layer. Every source was specified warm so the navy, sage and oak tones stay rich after dark, and key circuits are dimmable for evenings in front of the media wall.

Storage: A Wardrobe Wall in Every Bedroom

Each bedroom gained wall-to-wall built-in wardrobes — grey in the master, sage in the second bedroom, recessed light oak in the third — while the hall’s media wall added a full room’s worth of closed storage and the kitchen went ceiling-height with deep drawer banks. Because every unit was fabricated in our own workshop, internal layouts were tailored to the family’s actual belongings, from long-hanging space to toy storage, nearly doubling the villa’s usable capacity without visually adding a single cupboard.

Materials and Finishes Palette

The palette balances warm neutrals with two committed accents: wood-look flooring and oak details as the constant; ivory walls and white tray ceilings as the canvas; deep navy with matte black and marble-look quartz in the kitchen; sage green joinery and panelling in the second bedroom; soft grey limewash in the master; and warm beige tiling with mosaic borders in the bathrooms. Every material was chosen for Dubai family life — quartz and porcelain that shrug off heat and hard water, lacquered joinery that wipes clean, and UV-stable finishes for the villa’s sun-flooded rooms.

Why Renovate a Villa in Victory Heights?

Victory Heights offers a combination that is getting harder to find in Dubai: an established golf-course community with mature landscaping, generous villa plots and a settled neighbourhood feel, at values that still leave meaningful headroom for improvement. Renovated villas here consistently outperform original-condition homes on both rental yield and resale, because families pay a premium for the community’s setting combined with a contemporary interior. And because the villas’ bones — room sizes, ceilings, gardens, architecture — are genuinely good, renovation budgets go into kitchens, bathrooms, joinery and comfort rather than fixing fundamentals.

There is also the simpler truth we hear from every Victory Heights client: they do not want to leave. The Els Club, the schools, the quiet crescents and the neighbours keep families rooted — a renovation delivers the home they would otherwise move for, without giving up the community they love.

Our Renovation Process, Start to Finish

1. Survey and Design

A detailed site survey, then design development: layouts, joinery drawings, colour and material boards, lighting plans and 3D visuals of key rooms, so clients approve exactly what will be built — including every colour decision — before work begins.

2. Approvals and Mobilisation

We prepare and submit the community NOC and any Dubai Municipality permits, and coordinate access, protection and working hours with community management before mobilising trades in a locked sequence.

3. Strip-Out and First Fix

Controlled strip-out is followed by first-fix electrical, plumbing and air-conditioning works — the infrastructure that must be perfect before any finish goes on.

4. Finishes and Joinery

Waterproofing, tiling, gypsum, flooring and painting proceed to a published programme while the kitchen, media wall, wardrobes and bedroom sets are fabricated in parallel at our workshop — the overlap that keeps a nine-week villa schedule honest.

5. Snagging and Handover

Installation, glass and mirrors, deep cleaning, a joint snagging walk-through and a documented handover with warranties complete the project — followed by a courtesy post-occupancy visit.

Working Inside the Victory Heights Community

Renovating in a family-filled golf community demands neighbourly discipline. Our team scheduled deliveries within permitted hours, kept the crescent’s frontages clean, and removed debris daily through approved routes. Noisy phases were compressed into the community’s permitted windows and communicated to management in advance, keeping disruption minimal across the full nine weeks. Security passes, contractor registrations and insurances were completed before mobilisation, so no site day was lost to paperwork.

Warranty, Aftercare and Handover

The project closed with a documented handover pack: warranties on waterproofing, joinery and MEP works, care instructions for the quartz, oak and painted-joinery surfaces, and as-built notes for future maintenance. Our aftercare team returned after the family settled in for a courtesy post-occupancy check — the final step of every villa we deliver, and the reason so much of our Victory Heights work arrives by neighbour referral.

Start Your Own Victory Heights Renovation

If you own a villa in Victory Heights — or in neighbouring communities like Sports City, Motor City, Arabian Ranches or Jumeirah Golf Estates — and are considering a renovation, from a single bathroom to a full turnkey transformation like this one, we would be glad to walk you through this project in detail, share the colour and material boards, and prepare a free, no-obligation survey and quotation. Fitout | Renovation Dubai has been delivering single-source fit-out and renovation across Dubai since 1984, with 25+ trades in-house and one point of accountability from the first sketch to the final snag.

Have your any question look here now

A full villa renovation like this project typically takes 8–14 weeks on site depending on scope, plus 2–4 weeks beforehand for design and approvals. Single areas — a kitchen or one bathroom — usually run 2–4 weeks.

Yes. Renovation works in Victory Heights require a community NOC and, depending on scope, Dubai Municipality permits. We prepare and manage all approvals for our clients as part of every project.

Yes — the navy kitchen and the sage bedroom set on this project were fabricated in our own joinery workshop, which means full control over colour matching, finish quality and installation tolerances.

Budgets depend on scope and specification. As a guide, full villa renovations at this standard typically range from AED 200,000 to AED 600,000+ in Victory Heights. We provide a detailed, itemised fixed quotation after a free site survey.

For full renovations we recommend vacating. For phased projects — bathrooms first, then the ground floor, for example — we routinely work around occupied homes with dust protection and agreed hours.