
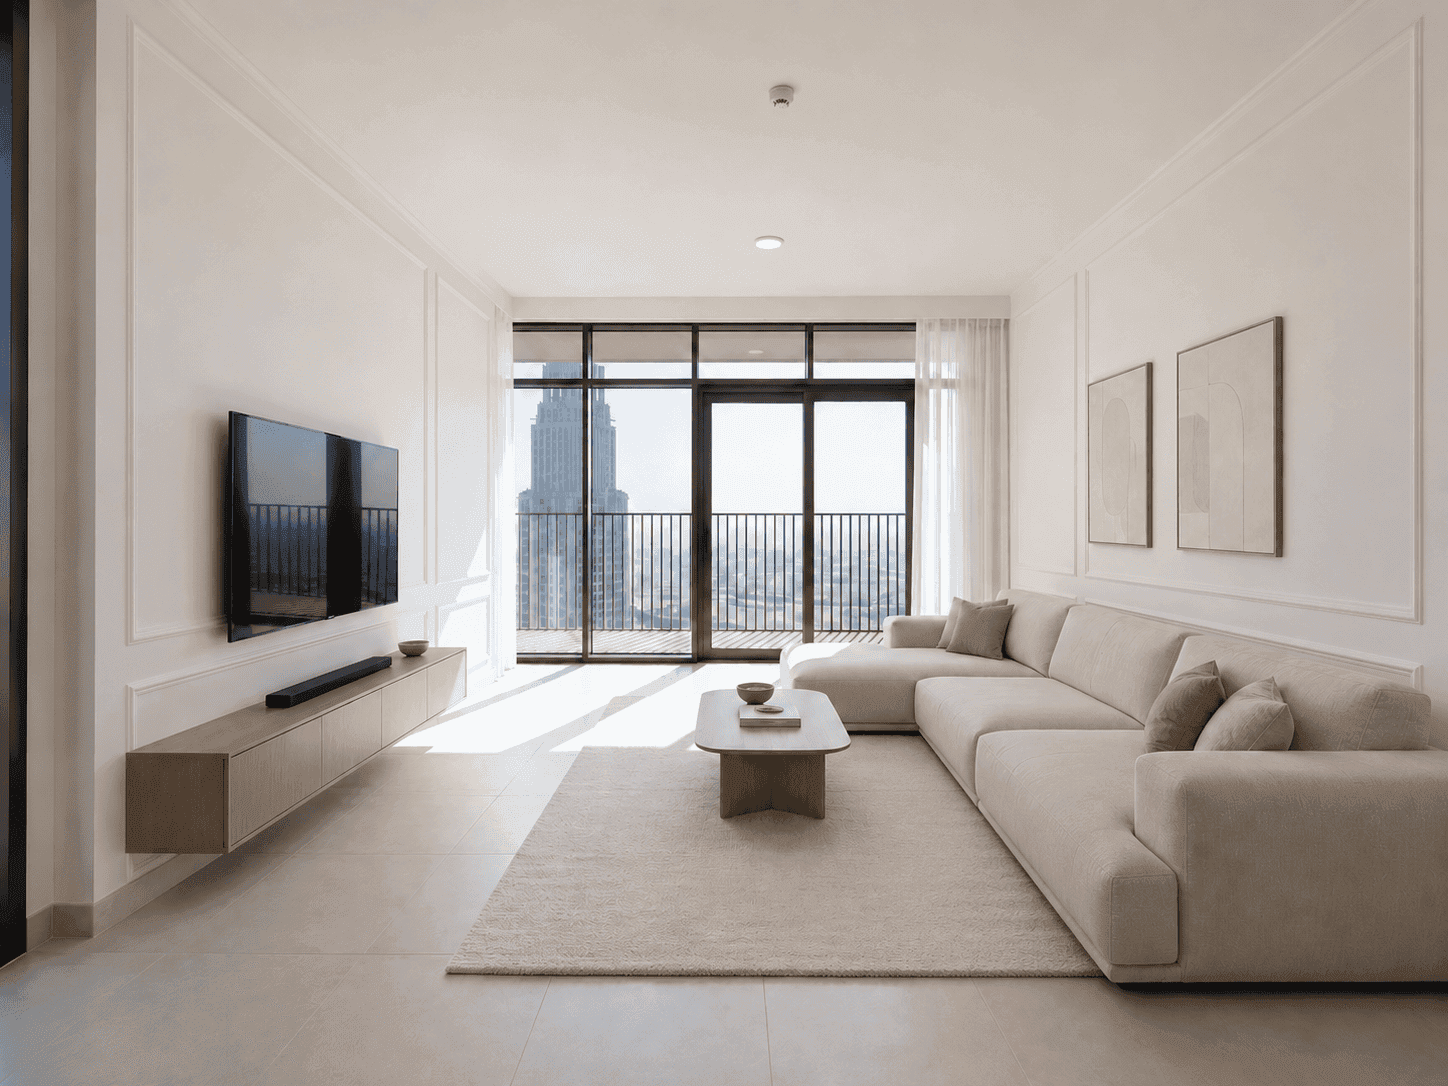
Renovated living room with classic wall moulding, beige sofa and balcony view of Dubai Creek Harbour towers

Our Projects · Residential

Dubai Creek Harbour
Apartment

A complete apartment renovation delivered turnkey by one in-house team — living room, kitchen, bedroom, both bathrooms, laundry and hallway.

Location
Dubai Creek Harbour, Dubai
Project Type
Full apartment renovation & fit-out
Duration
7 weeks
Completed
2024
Client
Private residence
Scope
Design to handover — 25+ in-house trades
Style
Warm minimal with classic moulding
Contractor
Fitout | Renovation Dubai — since 1984
1984Established
25+In-house trades
7Weeks on site
9Spaces transformed

01 Living Room

A Living Room Framed for the View

The living room was rebuilt around its greatest asset — the balcony glazing and its tower views. Classic gypsum moulding, large-format porcelain flooring, a floating oak media console and warm neutral furnishing let the skyline do the talking. Creek Harbour Renovation.
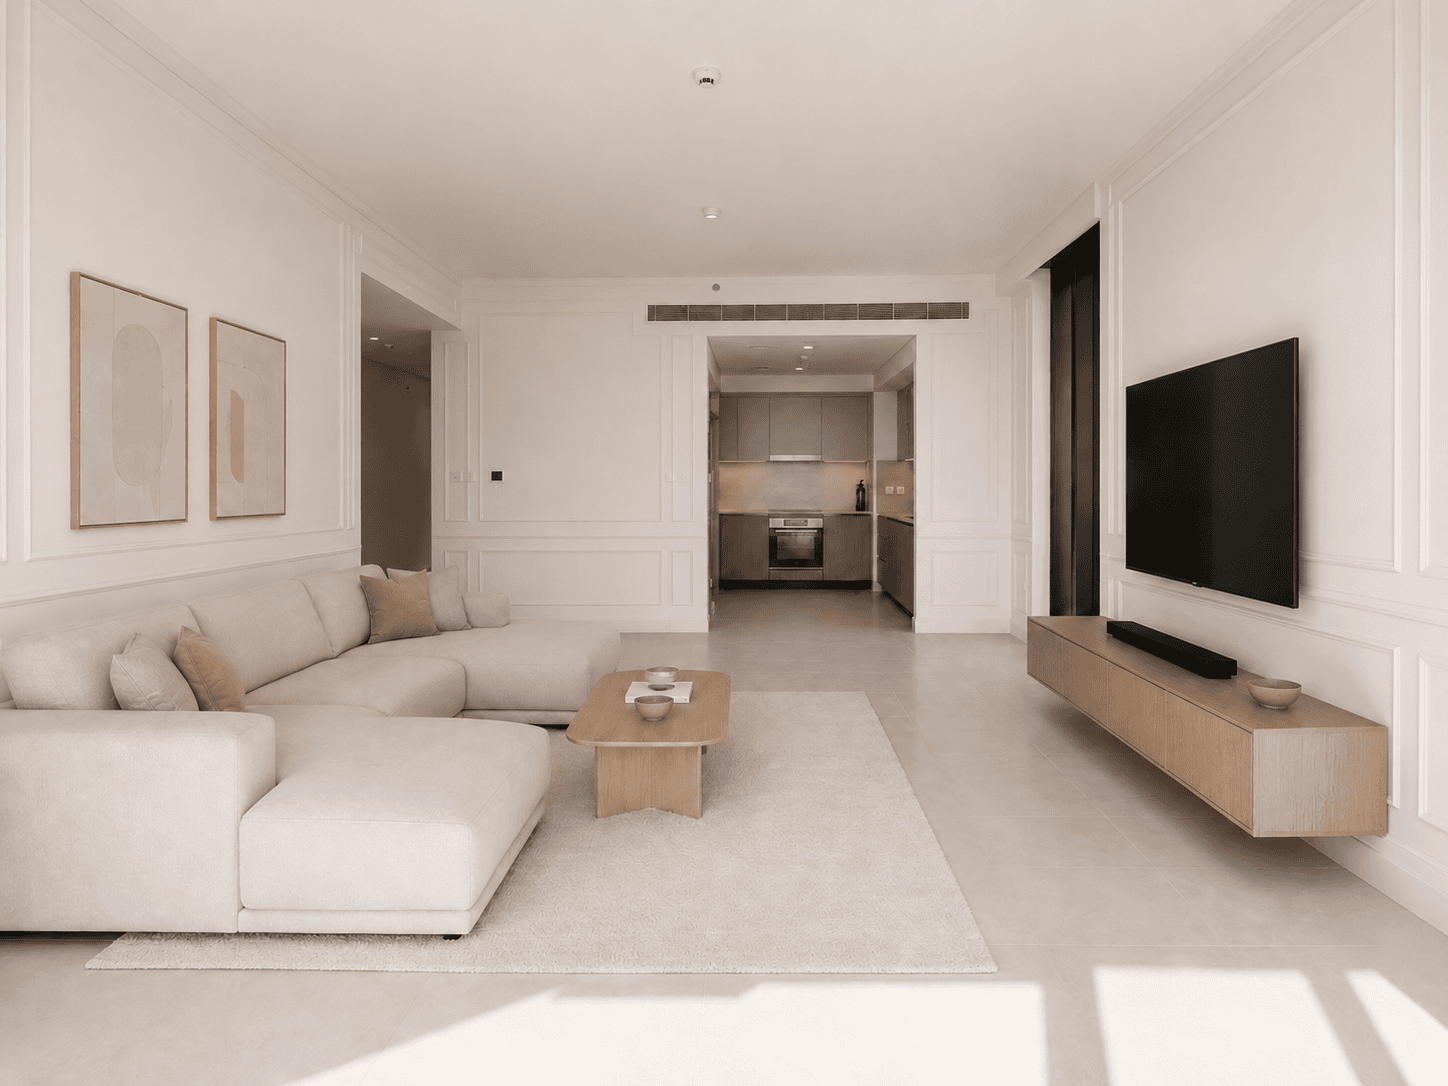

Living room renovation with wall moulding, beige sectional sofa and open view to the kitchen in Dubai Creek Harbour
The living room flows toward the renovated kitchen; panel moulding and oak pieces keep the palette calm.

02 Kitchen

A Kitchen Rebuilt for Real Cooking

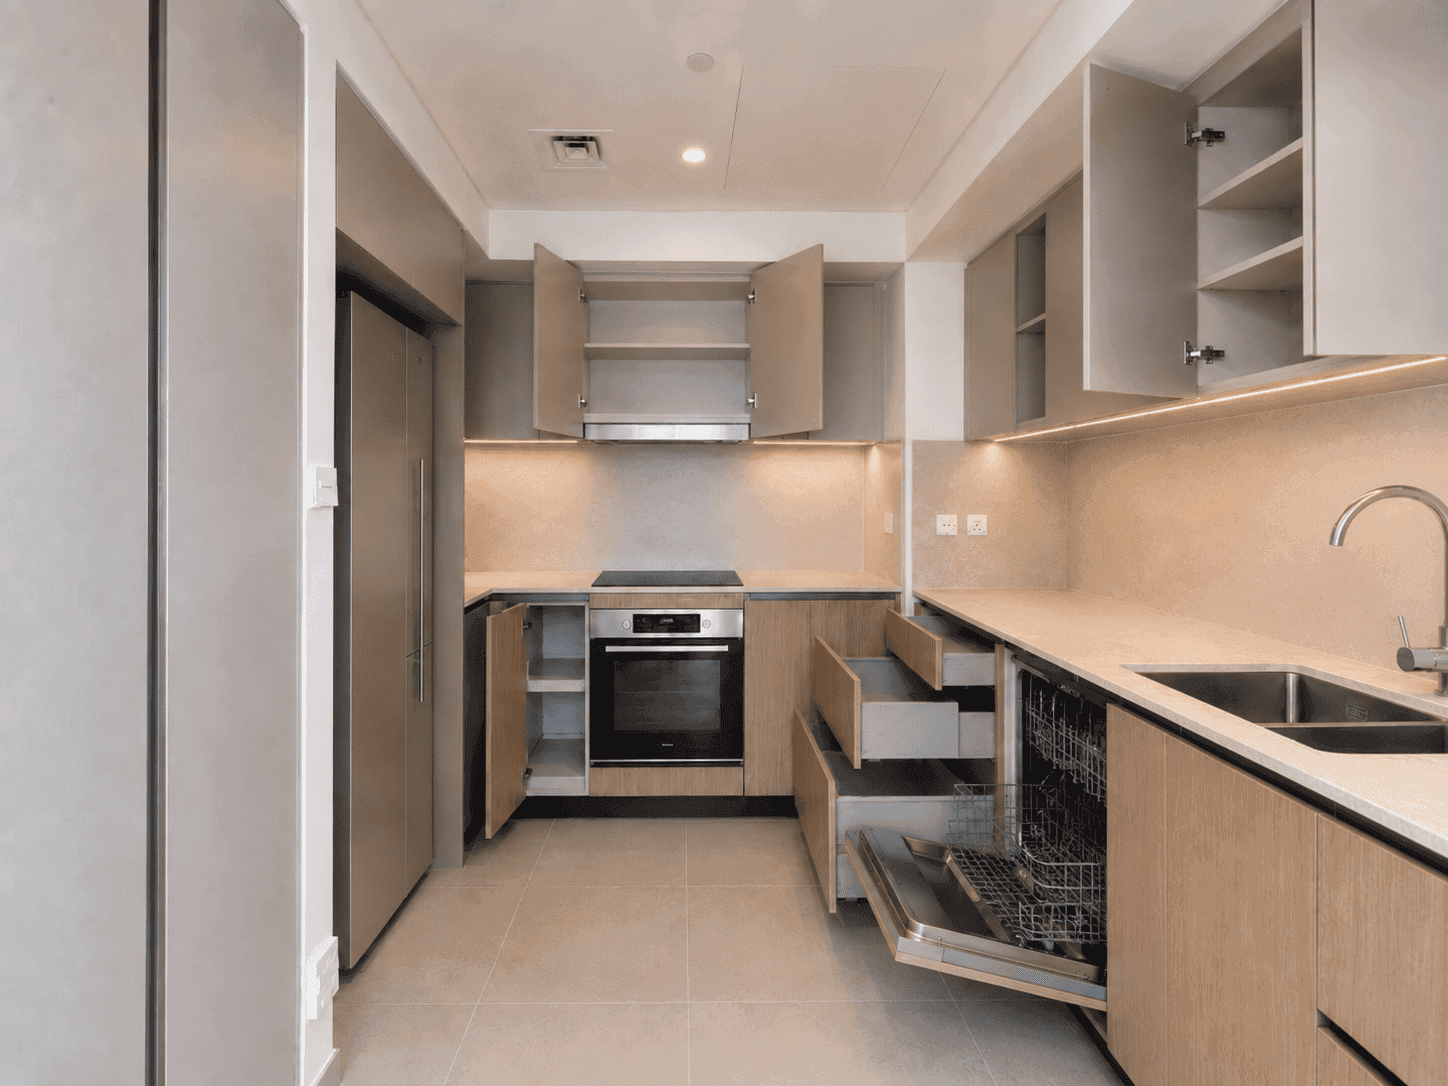
Two-tone greige and oak cabinetry, quartz counters, a stone-look splashback and warm under-cabinet lighting — with fully integrated appliances, deep drawer banks and a full-height fridge housing packed into an efficient galley plan.
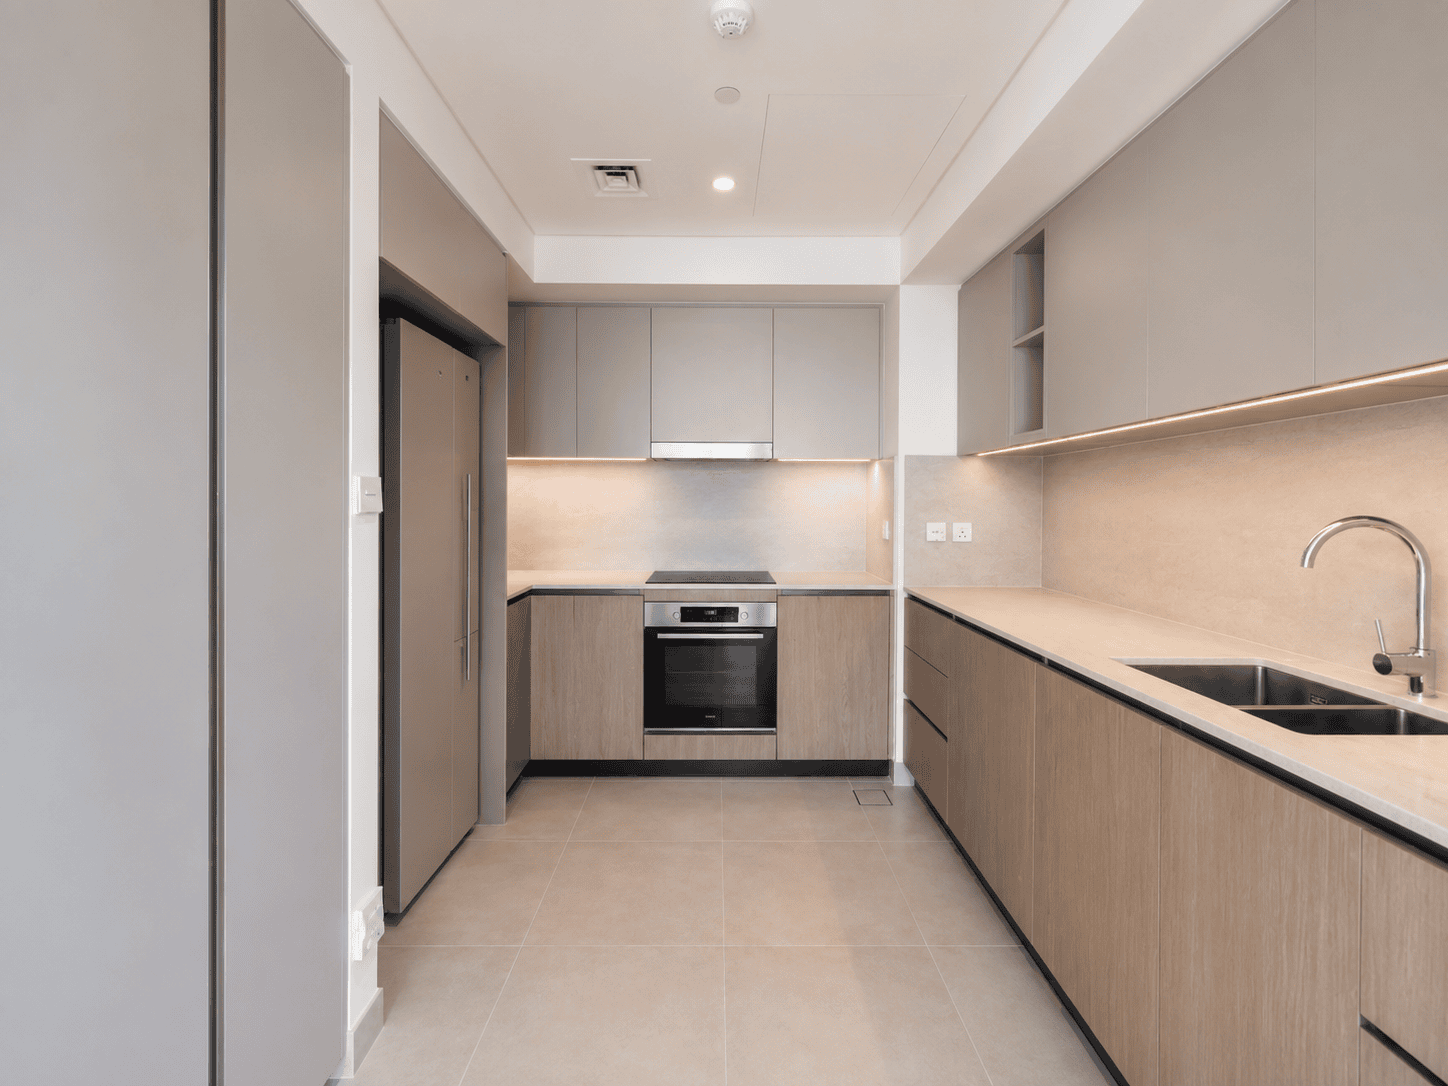
Kitchen renovation with greige and oak cabinetry, under-cabinet lighting and stone-look splashback in Dubai Creek Harbour
Two-tone greige and oak cabinetry with warm under-cabinet lighting and a stone-look splashback.
Kitchen with integrated appliances, soft-close drawers, dishwasher and full-height fridge housing in Creek Harbour apartment
Fully integrated appliances and deep soft-close drawer banks put everything within one step of the hob.

03 Bedroom

A Calm Suite with Its Own Bathroom

Limewash-effect wall finishes, an upholstered bed with oak nightstands and built-in wardrobes give the bedroom a soft, boutique calm — flowing directly into its fully rebuilt en-suite.
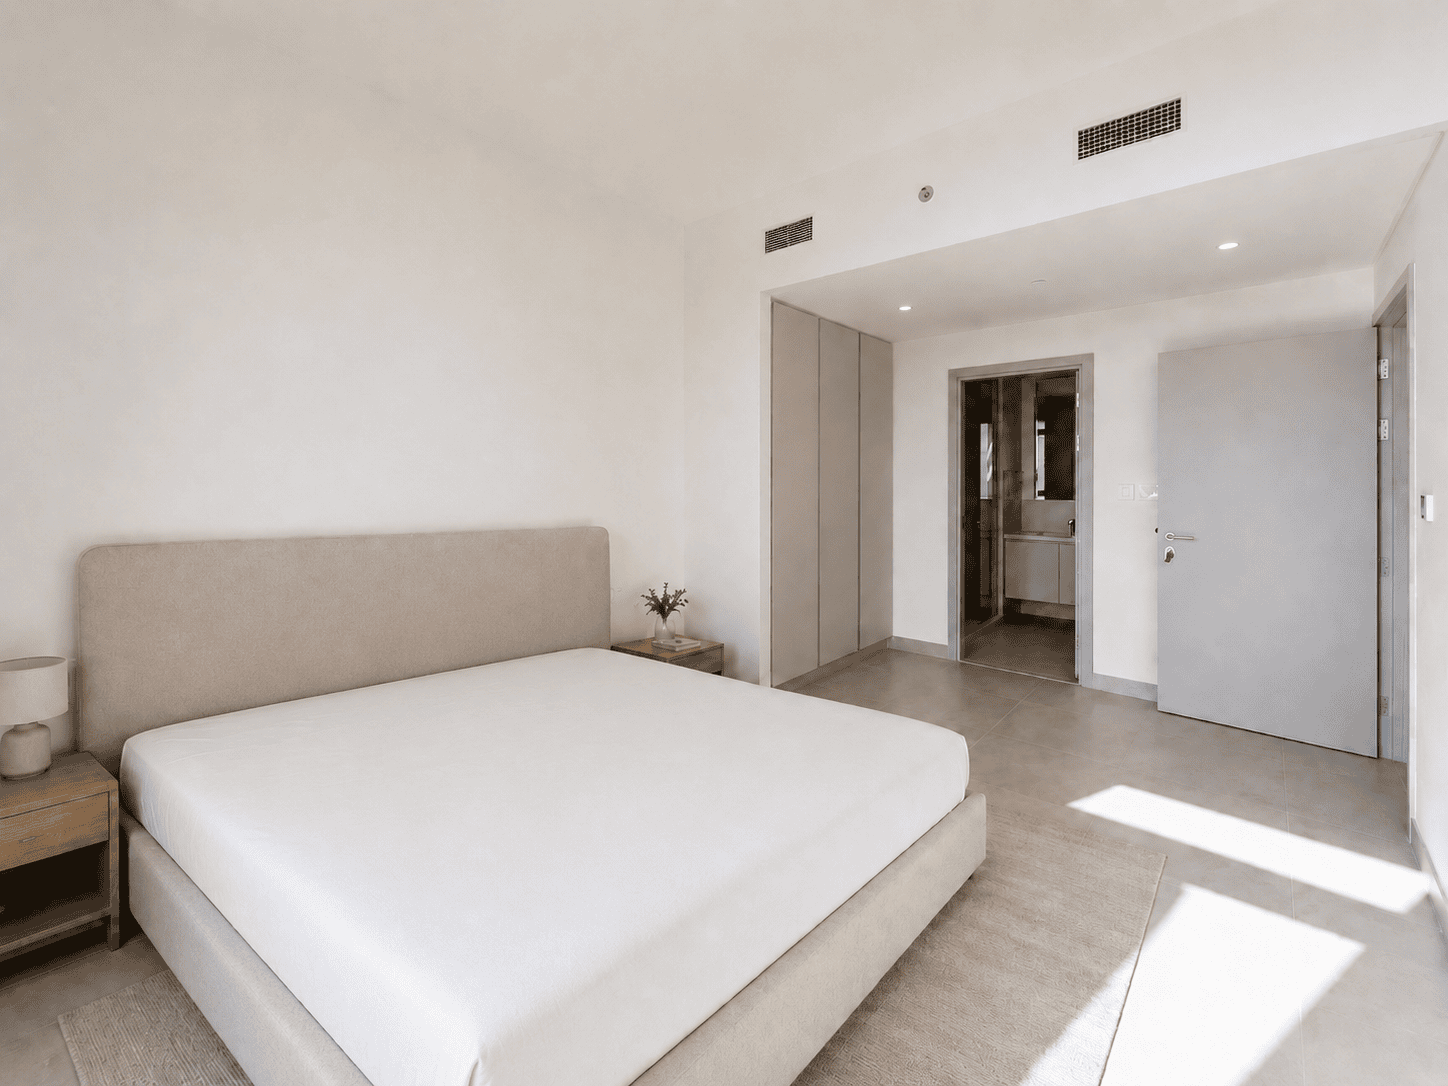

Bedroom renovation with upholstered bed, oak nightstands, built-in wardrobes and en-suite bathroom in Creek Harbour
Limewash-effect walls, an upholstered bed and built-in wardrobes lead to the rebuilt en-suite.

04 Bathrooms

Two Bathrooms, Rebuilt to the Block

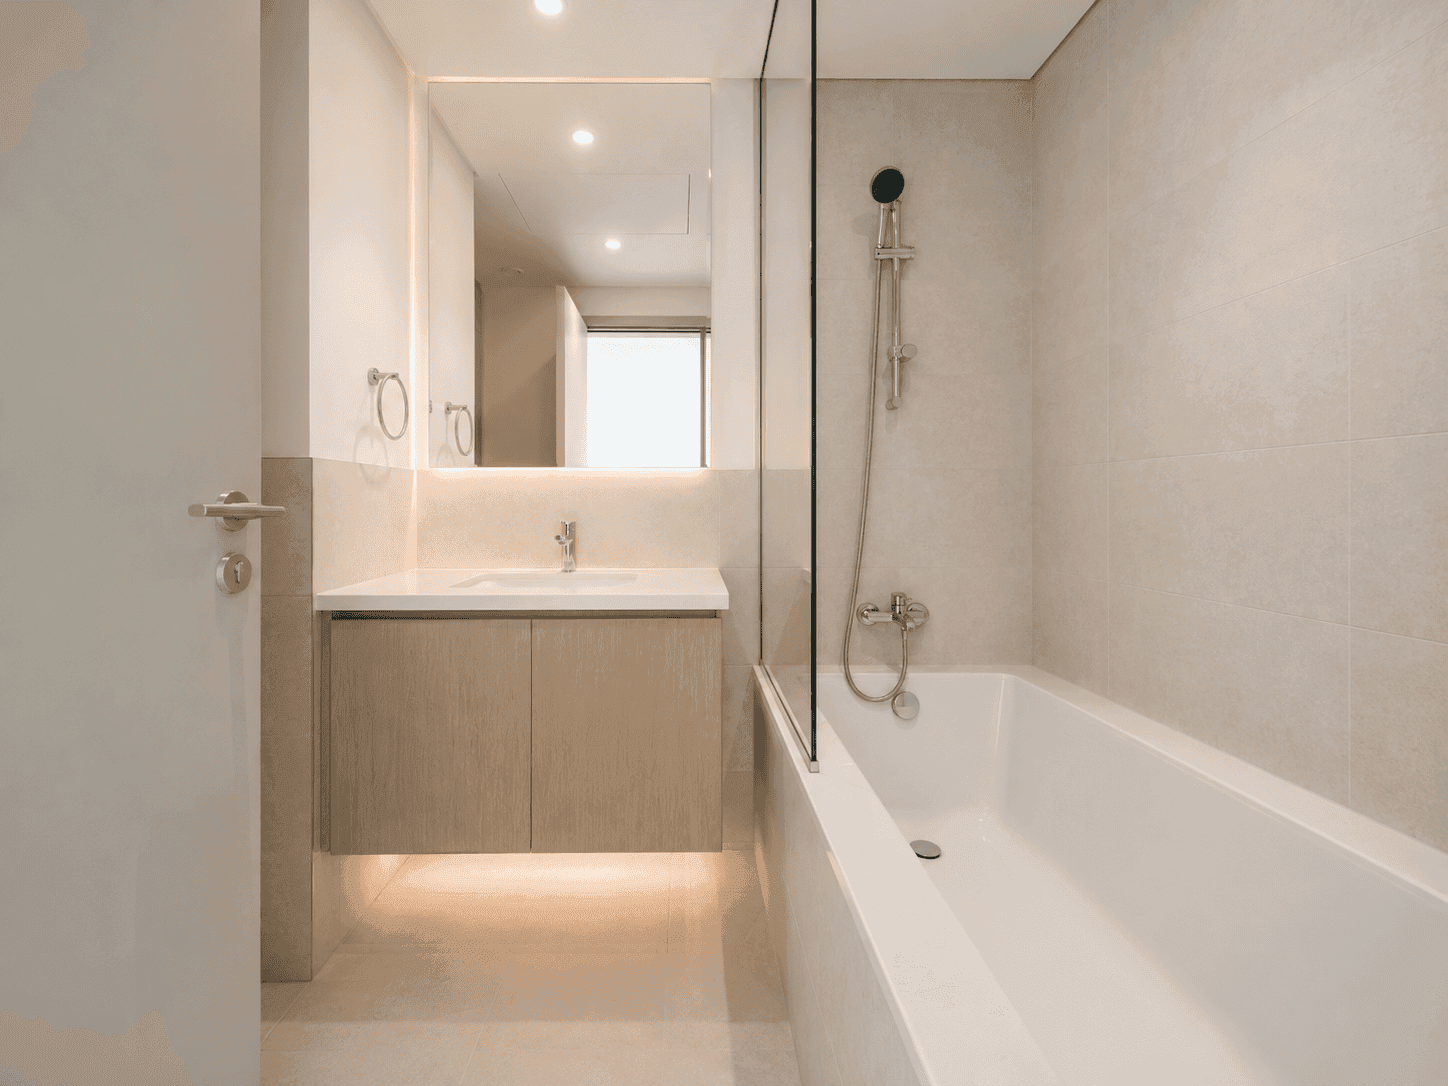
Both bathrooms were stripped, re-waterproofed and rebuilt: one around a frameless walk-in shower with a triple recessed niche, the other around a full-size bathtub with glass screen — both with floating oak vanities and backlit mirrors.
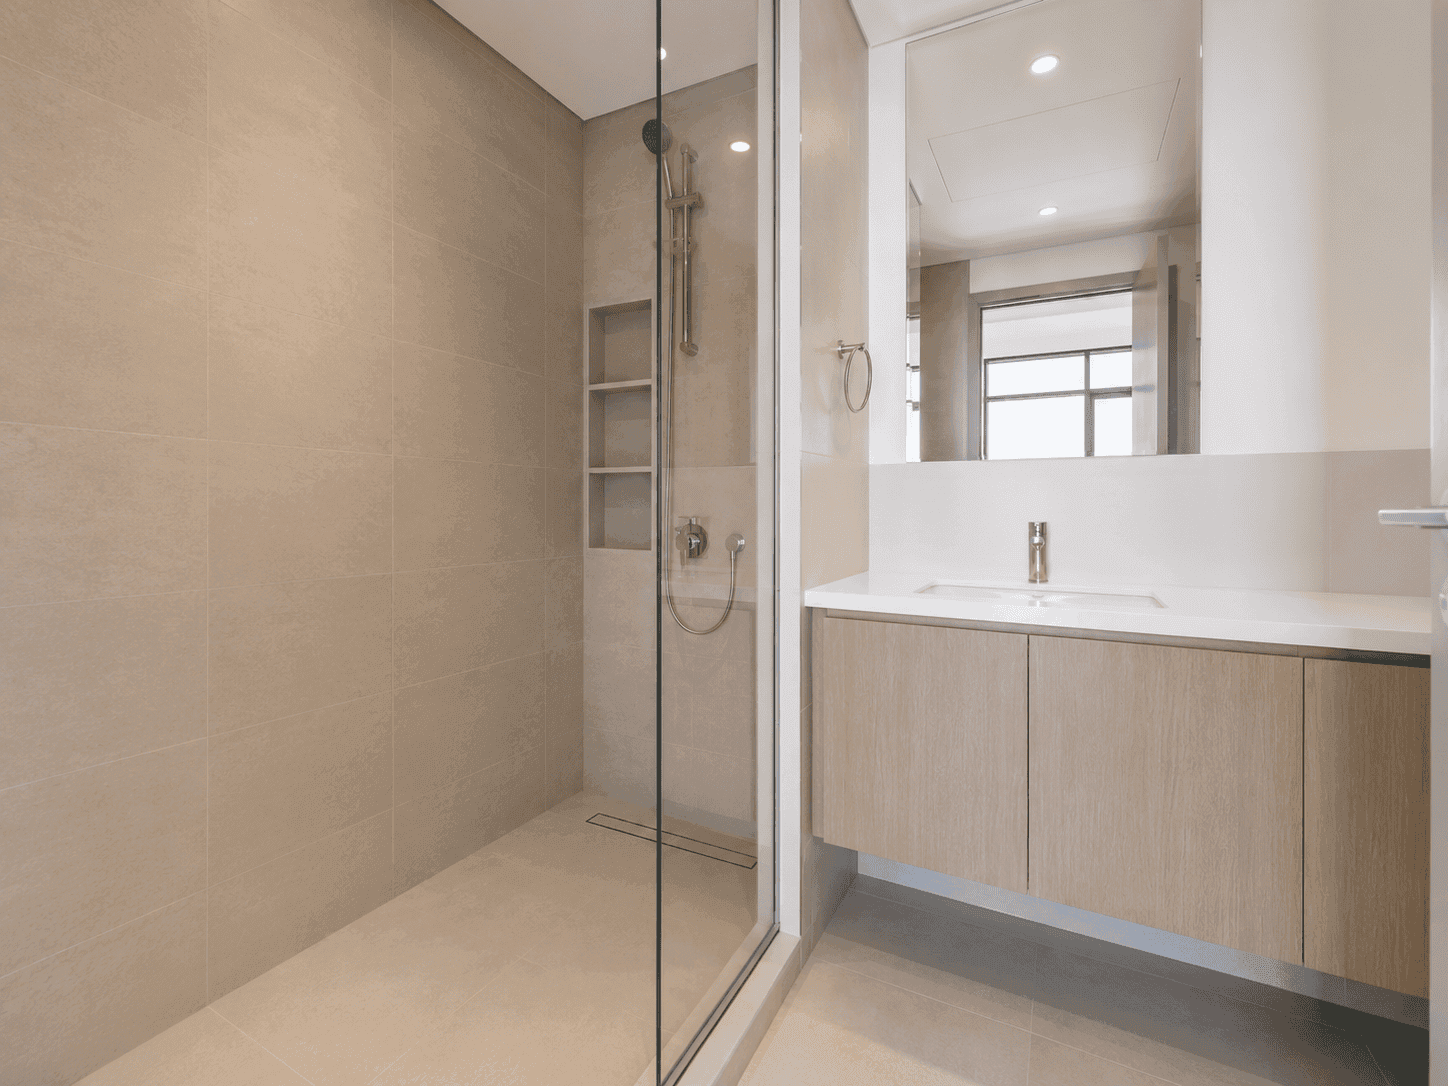
Bathroom renovation with frameless walk-in shower, recessed niche shelves and floating oak vanity in Dubai Creek Harbour
A frameless walk-in shower with triple recessed niche, linear drain and floating oak vanity.
Bathroom renovation with built-in bathtub, glass screen, backlit mirror and floating vanity in Creek Harbour apartment
A full-size bathtub with glass screen, backlit mirror and under-vanity glow — spa comfort in a compact plan.

05 Laundry & Utility

A Service Room That Works Overtime

The laundry was fitted wall-to-wall: utility sink, quartz worktop, tall storage, open oak shelving and a dedicated washer housing — the unglamorous room that makes the whole apartment run smoothly.
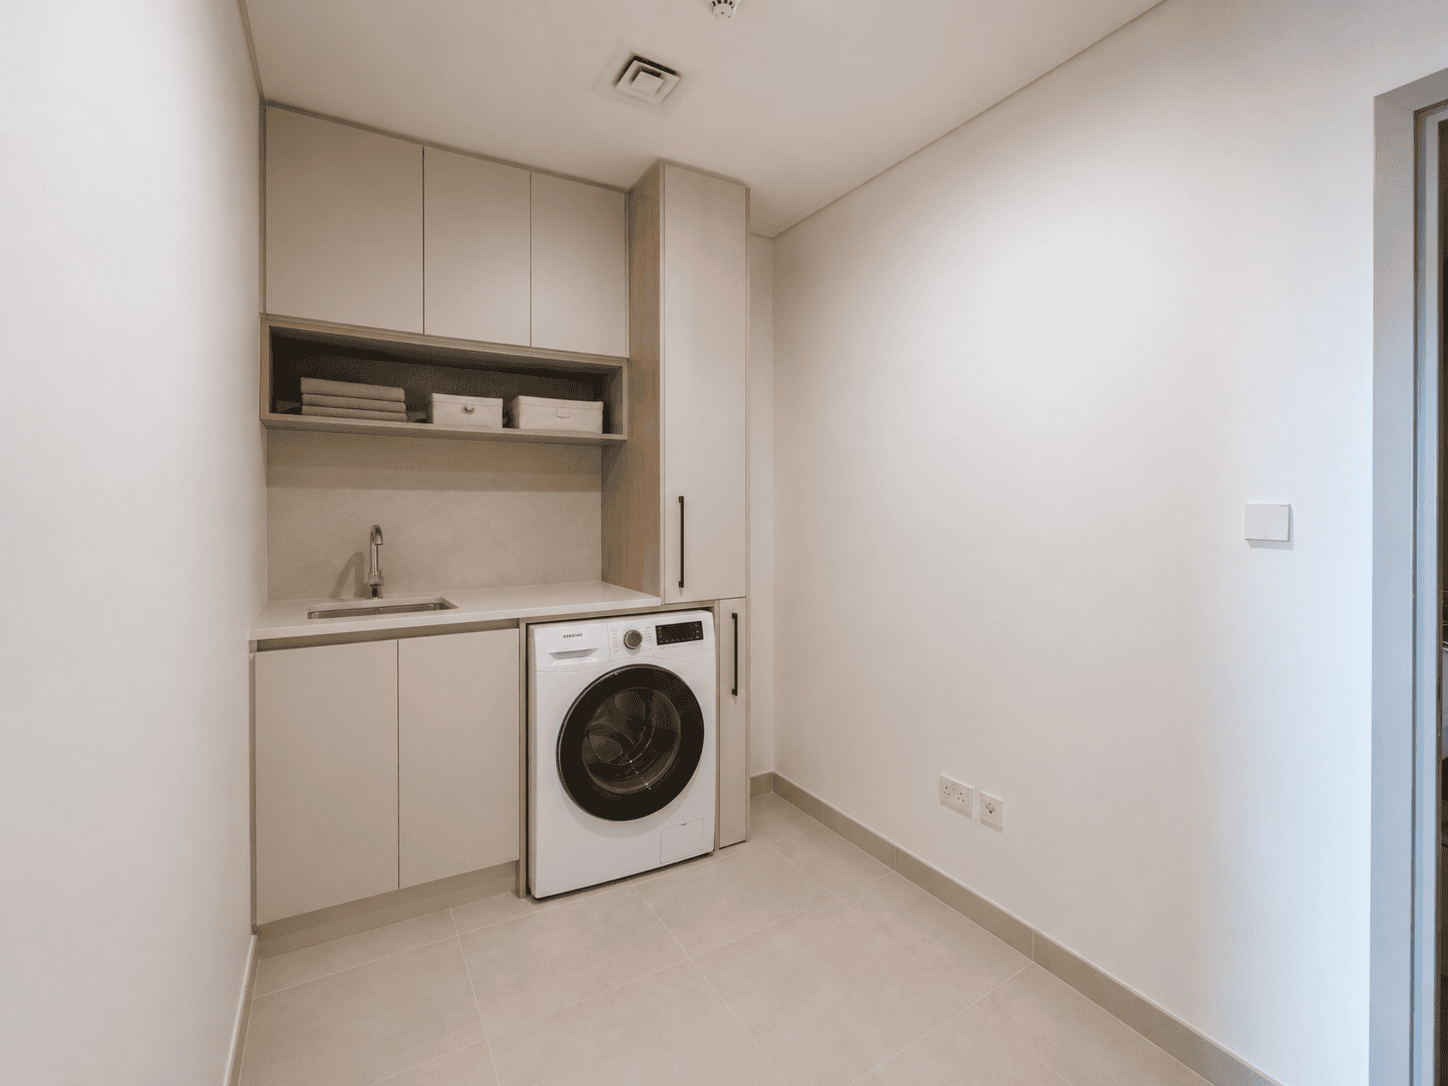

Renovated laundry room with built-in cabinets, sink, open shelf and washing machine housing in Dubai Creek Harbour
A fitted laundry with sink, tall storage and open shelving turns a service room into a working asset.

06 Hallway

Circulation, Quietly Finished

New doors and frames, fresh paint, large-format porcelain and warm recessed lighting turn the corridor into a clean, quiet spine connecting every room of the apartment.
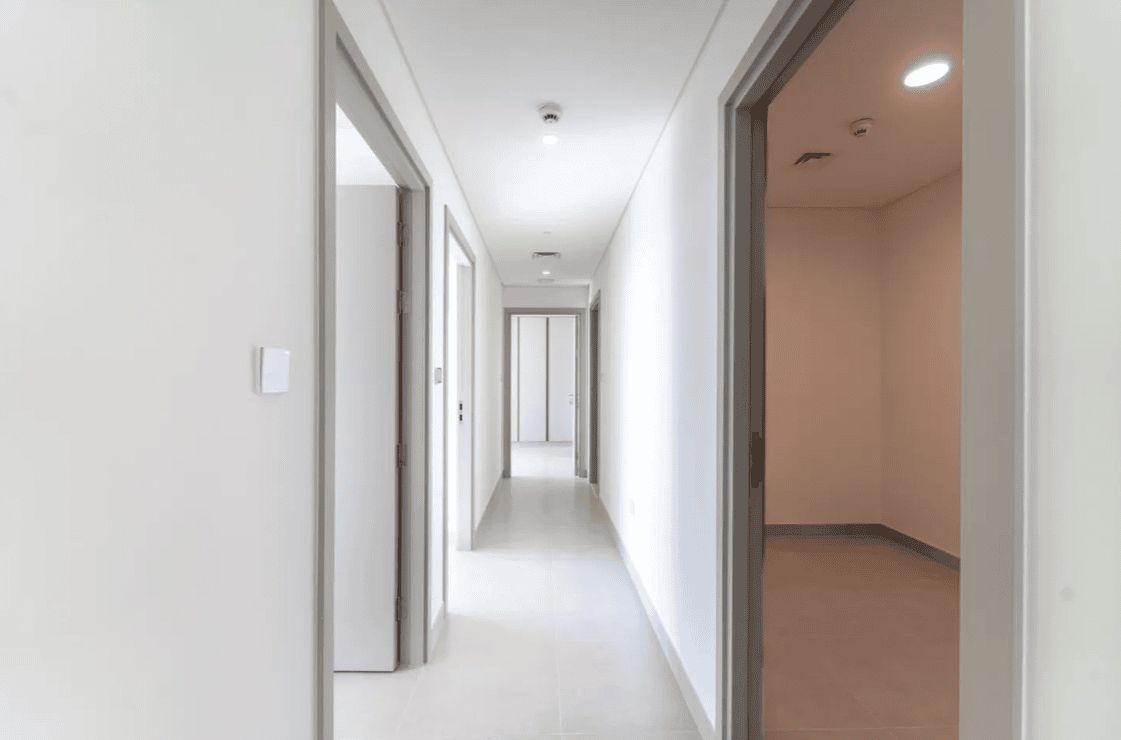

Bright renovated hallway with new doors, porcelain flooring and fresh paint in Dubai Creek Harbour apartment
New doors, warm recessed lighting and large-format porcelain give the corridor a clean, quiet rhythm.

One Team, Every Trade

Demolition, gypsum, joinery, tiling, electrical, plumbing, painting and glass — every trade on this renovation was our own in-house team, coordinated by a single project manager from survey to handover.

★★★★★

“Seven weeks from handover of keys to handover of a finished home — both bathrooms rebuilt, a new kitchen, and a laundry room better fitted than our old villa’s. One contract, one project manager, zero surprises on the invoice.”

Homeowner · Dubai Creek Harbour

Every Trade. One Team. Since 1984.

Planning a Renovation in Dubai Creek Harbour?

Book a free site survey and receive a detailed, itemised quotation for your apartment renovation — from a single bathroom to a full turnkey transformation.

Creek Harbour Renovation: Complete Apartment Fit-Out in Dubai Creek Harbour

This Creek Harbour renovation transformed a developer-standard apartment in Dubai Creek Harbour into a warm, quietly luxurious home that makes the most of the district’s signature asset: the view. Delivered turnkey by Fitout | Renovation Dubai, the project covered every space in the apartment — the living room reframed around its balcony glazing, a fully rebuilt two-tone kitchen, a calm bedroom suite with built-in wardrobes, both bathrooms stripped to the block and rebuilt, a wall-to-wall fitted laundry, and a refinished hallway connecting it all. On this page you will find the complete story of the project: the design direction, the room-by-room scope, the full list of renovation services we provided, the materials palette, and answers to the questions Creek Harbour owners ask us most often before starting a renovation of their own.

Project Overview: Renovating an Apartment in Dubai Creek Harbour

Dubai Creek Harbour is one of the city’s most ambitious waterfront districts — a masterplan of towers gathered around the creek, the marina promenade and Creek Beach, with Downtown’s skyline lined up across the water. The apartments are structurally excellent and generously glazed, but like most developer handovers they arrive in a neutral standard specification: builder-grade kitchens and bathrooms, plain painted walls, generic lighting and no meaningful storage beyond the basics.

Our clients bought this apartment for the address and the view, and briefed us to bring the interior up to the same level. They wanted a home that felt custom rather than standard: a kitchen that cooks properly, bathrooms with the finish of a boutique hotel, a bedroom with real wardrobe storage, a laundry room that earns its floor area, and a coherent warm-minimal design language across every room. And they wanted it all handled by one company — one contract, one project manager, one point of accountability — rather than juggling separate kitchen, bathroom and joinery contractors in a tower with strict access rules.

That single-source approach is exactly how Fitout | Renovation Dubai has operated since 1984. With more than 25 trades in-house, we surveyed, designed, demolished, rebuilt and handed the apartment back in seven weeks, with community and building-management approvals managed on the client’s behalf from day one.

Design Direction: Warm Minimalism with Classic Structure

The design language pairs two ideas. The first is warm minimalism — large-format porcelain in soft sand tones, limewash-effect wall finishes, oak veneers, quartz surfaces and a strictly neutral palette that photographs beautifully against the glazing. The second is classic structure: slim gypsum panel moulding that gives the tall walls rhythm and quiet formality without ornament, framing the balcony view rather than competing with it.

Material discipline holds the scheme together. The oak of the living room’s floating media console returns in the kitchen cabinetry, the bathroom vanities, the bedroom nightstands and the laundry shelving; the stone-look porcelain of the floors reappears on the bathroom walls and kitchen splashback; brushed-metal fittings repeat across taps, handles and ironmongery. Because every room speaks the same short material language, the apartment reads as one considered home rather than a series of separately decorated rooms.

Room-by-Room Scope of Work

Living Room: Framed for the Skyline

The living room was taken back to shell and rebuilt around the balcony glazing. New large-format porcelain flooring runs wall to wall; freshly skimmed walls carry slim classic moulding; and a floating oak media console with a wall-mounted television keeps the floor plane clear so the eye travels straight to the towers beyond. Curtain tracks were recessed into the ceiling line, lighting circuits were rewired and dimmable warm downlights replaced the builder grid. The result is a room that feels calm by day and cinematic at night, when the skyline lights up beyond the glass.

Kitchen: Rebuilt for Real Cooking

The kitchen was completely renovated in a two-tone scheme: greige matte uppers and tall units against light oak base cabinetry, quartz counters and a stone-look splashback, all washed in warm under-cabinet LED light. Appliances are fully integrated — built-in oven and hob with concealed extraction, an integrated dishwasher and a full-height fridge housing — while deep soft-close drawer banks put pots, pans and cutlery within one step of the hob. Behind the finishes sit new dedicated appliance circuits, additional sockets and re-routed water and drainage lines.

Bedroom: A Calm Suite with Real Storage

The bedroom received limewash-effect wall finishes, an upholstered bed flanked by oak nightstands, and a run of built-in wardrobes manufactured in our own joinery workshop with soft-close doors and fitted internals. Layered lighting — warm downlights, bedside lamps and blackout-plus-sheer curtains on recessed tracks — completes a room designed for genuine rest, connecting directly to its rebuilt en-suite bathroom.

Walk-In Shower Bathroom

The en-suite was stripped to the block walls, re-waterproofed and rebuilt around a frameless-glass walk-in shower with a triple recessed niche, sliding-rail set and linear floor drain. A floating oak vanity with quartz counter, undermount basin and full-width mirror completes the room, tiled floor to ceiling in warm stone-look porcelain.

Bathtub Bathroom

The second bathroom kept its full-size bathtub — increasingly rare and increasingly valued in tower apartments — now rebuilt with a glass screen, sliding-rail shower, backlit mirror and a floating oak vanity with concealed under-cabinet lighting that doubles as a soft night light. Full waterproofing with flood testing preceded every tile.

Laundry and Utility Room

The laundry was fitted wall-to-wall: a utility sink set in a quartz worktop, tall storage cabinetry, open oak shelving for baskets and detergents, and a dedicated washer housing. It is the least photographed room of any apartment and one of the most used — which is exactly why we finish it to the same standard as the rest of the home.

Hallway and Entry

The corridor received new doors and frames with brushed ironmongery, fresh paint, large-format porcelain flooring and warm recessed lighting — a clean, quiet spine connecting every room of the apartment.

Full List of Renovation Services Provided on This Project

As a single-source Creek Harbour renovation contractor, we self-performed every trade on this project. The complete scope included:

Design, Approvals and Preparation

  • Pre-renovation survey, design development and 3D visualisation of key rooms
  • Community and building-management approvals, permits and contractor registrations handled on the client’s behalf
  • Protection of lobbies, lifts and common areas, controlled demolition and daily debris removal

Finishes and Wet Trades

  • Large-format porcelain flooring throughout, with matching skirting details
  • Floor-to-ceiling porcelain tiling to both bathrooms with full wet-area waterproofing and flood testing
  • Gypsum works: ceiling details, recessed curtain pockets and classic wall panel moulding
  • Limewash-effect feature finishes and complete internal painting in premium low-VOC products

Joinery and Custom Fabrication

  • Two-tone kitchen cabinetry with quartz counters, splashback and integrated appliance housings
  • Built-in bedroom wardrobes with fitted internals, from our own workshop
  • Floating bathroom vanities, laundry cabinetry with utility sink, and the living room media console
  • New doors, frames and architraves with premium ironmongery

MEP: Electrical, Plumbing and HVAC

  • Rewiring of lighting circuits, dimmable warm lighting layout, under-cabinet LEDs, additional sockets and USB points
  • Plumbing modifications, new sanitaryware, mixers, concealed connections and drainage
  • Air-conditioning servicing and diffuser integration within the ceiling works

Glass, Finishing and Handover

  • Frameless shower enclosure and bathtub screen, measured and installed in-house
  • Backlit and framed mirrors, accessories, curtain supply and installation
  • Deep cleaning, snagging and white-glove handover with warranties

Lighting Design: Warm, Layered and View-First

Tower apartments live with two lighting realities: dazzling daylight and pitch-dark evenings against a glowing skyline. This renovation replaced the builder’s flat downlight grid with three layers — dimmable warm ambient downlights positioned to wash walls rather than glare off the glazing; task light where work happens, under the kitchen cabinets and over the vanities; and concealed accent light in the laundry shelving and beneath the bathtub-bathroom vanity. Every source sits at a warm colour temperature so oak, limewash and quartz read rich after sunset, and the living room dims low enough that the view — not the ceiling — becomes the room’s light show.

Storage: Doubled Without Adding a Cupboard

Storage decides whether a one- or two-bedroom apartment feels serene or cluttered. This project nearly doubled usable storage while keeping every wall calm: full-height built-in wardrobes in the bedroom, ceiling-height kitchen units with deep drawer banks, vanity drawers and mirror storage in both bathrooms, and a laundry wall of tall cabinets and open shelving. Because every unit came from our own workshop, internals were tailored to what the owners actually keep — long hanging, folded shelving, cleaning storage and appliance housings — rather than generic modules.

Materials and Finishes Palette

The palette is short and used everywhere: sand-toned large-format porcelain underfoot and on the wet walls; warm white paint with slim moulding and limewash-effect features; light oak veneers across the kitchen, wardrobes, vanities, console and shelving; quartz worktops with soft movement; and brushed-metal fittings as the jewellery layer. Every material was selected for tower life in Dubai’s climate — dense porcelain and quartz that shrug off hard water and heat, UV-stable finishes for glazing-flooded rooms, and lacquered joinery that wipes clean in seconds.

Why Renovate in Dubai Creek Harbour?

Creek Harbour is still writing its story — the district grows more complete every year as the promenade, retail and community layers fill in — and that trajectory is precisely why renovation makes sense here. Apartments purchased at developer specification can be repositioned at the premium end of their tower’s market with a renovation budget that is modest relative to the property’s value, and renovated units consistently outperform standard-finish neighbours on both rental yield and resale. The buildings’ bones — glazing, ceiling heights, views and services — are excellent, so the budget goes into finishes, joinery and storage rather than fixing fundamentals.

There is also the daily-life case: owners who intend to live in Creek Harbour long-term get to enjoy a genuinely personal home — a kitchen that cooks, bathrooms that feel like a spa, storage that swallows clutter — with one of Dubai’s great views as the backdrop.

Timing matters too. Renovating while the district is still maturing means owners lock in today’s construction costs against tomorrow’s completed-community values — and enjoy the finished home for every year in between. Access logistics are also simpler now than they will be at full occupancy, which is one reason our Creek Harbour clients increasingly renovate immediately after handover rather than living with the standard finish first.

Our Renovation Process, Start to Finish

1. Survey and Design

A detailed site survey, then design development: layouts, joinery drawings, lighting plans, material boards and 3D visuals of key rooms, so clients approve exactly what will be built before a single wall is touched.

2. Approvals and Mobilisation

We prepare and submit all community and building-management approvals, arrange security passes, insurances and contractor registrations, and agree access routes, protection and working hours with the tower’s management.

3. Strip-Out and First Fix

Controlled demolition is followed by first-fix electrical, plumbing and air-conditioning modifications — the work that must be perfect before any finish goes on.

4. Finishes and Joinery

Waterproofing, tiling, gypsum, flooring and painting proceed to a published programme while the kitchen, wardrobes and vanities are fabricated in parallel at our workshop — the overlap that keeps a seven-week schedule honest.

5. Snagging and Handover

Installation, glass and mirrors, deep cleaning, a joint snagging walk-through and a documented handover with warranties complete the project — followed by a courtesy post-occupancy visit after the owners settle in.

Designing Around the View

Every decision in this Creek Harbour renovation deferred to the glazing. Furniture floats off the walls so sightlines stay open; the media console hangs rather than sits, keeping the floor plane continuous toward the balcony; curtain tracks recess into the ceiling so sheers disappear when drawn; and the moulding grid was set out to frame the window wall symmetrically, treating the skyline as the apartment’s largest artwork. Even finishes were chosen with the light in mind — matte porcelain and limewash surfaces that soften glare at noon, and oak and quartz tones that turn golden at sunset. Renovating a view apartment is ultimately an exercise in restraint: the design’s job is to build a beautiful frame and then get out of the way.

Working Inside a Managed Creek Harbour Tower

Renovating in an occupied waterfront tower is a logistics exercise as much as a construction one. Our team booked service lifts and delivery slots within permitted hours, protected lobbies and lift interiors before the first tool arrived, and removed debris daily through approved routes. Noisy works were compressed into the building’s permitted windows and communicated to management in advance, keeping neighbour complaints at zero across the full seven weeks. Because our approvals team completed every registration before mobilisation, not a single site day was lost to paperwork.

Warranty, Aftercare and Handover

The project closed with a documented handover pack: warranties on waterproofing, joinery and MEP works, care instructions for the oak, quartz and porcelain surfaces, and as-built notes for future maintenance. Our aftercare team returned after the owners moved in for a courtesy post-occupancy check — the final step of every renovation we deliver, and the reason so much of our tower work arrives by neighbour referral.

Start Your Own Creek Harbour Renovation

If you own an apartment in Dubai Creek Harbour — Creek Beach, Creek Gate, Harbour Views, Address Harbour Point or any of the district’s towers — and are considering a renovation, from a single bathroom to a full turnkey transformation like this one, we would be glad to walk you through this project in detail, share the material boards, and prepare a free, no-obligation survey and quotation. Fitout | Renovation Dubai has been delivering single-source fit-out and renovation across Dubai since 1984, with 25+ trades in-house and one point of accountability from the first sketch to the final snag.

Have your any question look here now

A full apartment renovation like this project typically takes 6–10 weeks on site, plus 2–3 weeks beforehand for design and approvals. Single rooms — a kitchen or one bathroom — usually run 2–4 weeks.

Yes. Renovation works in Dubai Creek Harbour require community and building-management approvals and, depending on scope, Dubai Municipality permits. We prepare and manage all approvals for our clients as part of every project.

Budgets depend on scope and specification. As a guide, full apartment renovations at this standard typically range from AED 120,000 to AED 350,000+ in Dubai Creek Harbour. We provide a detailed, itemised fixed quotation after a free site survey.

For full renovations we recommend vacating, as flooring, painting and MEP works affect every room. For phased or single-room projects we routinely work around occupied homes with dust protection and agreed hours.

Yes — this project, like most of our work, was design-and-build: concept, 3D visuals, material selection, approvals, construction and handover under one contract with one project manager.